FR
Menu
Timber frame overlooking a snow-covered lake
05· Project

Framing the landscape

Residential · Lakeside structure

Architect
To be confirmed
Structure
Charpenterie Coupland
Assembly
Construction Latulippe
Scroll through the images↓
Timber frame opening onto a lake
01 / 14

The structure frames the landscape

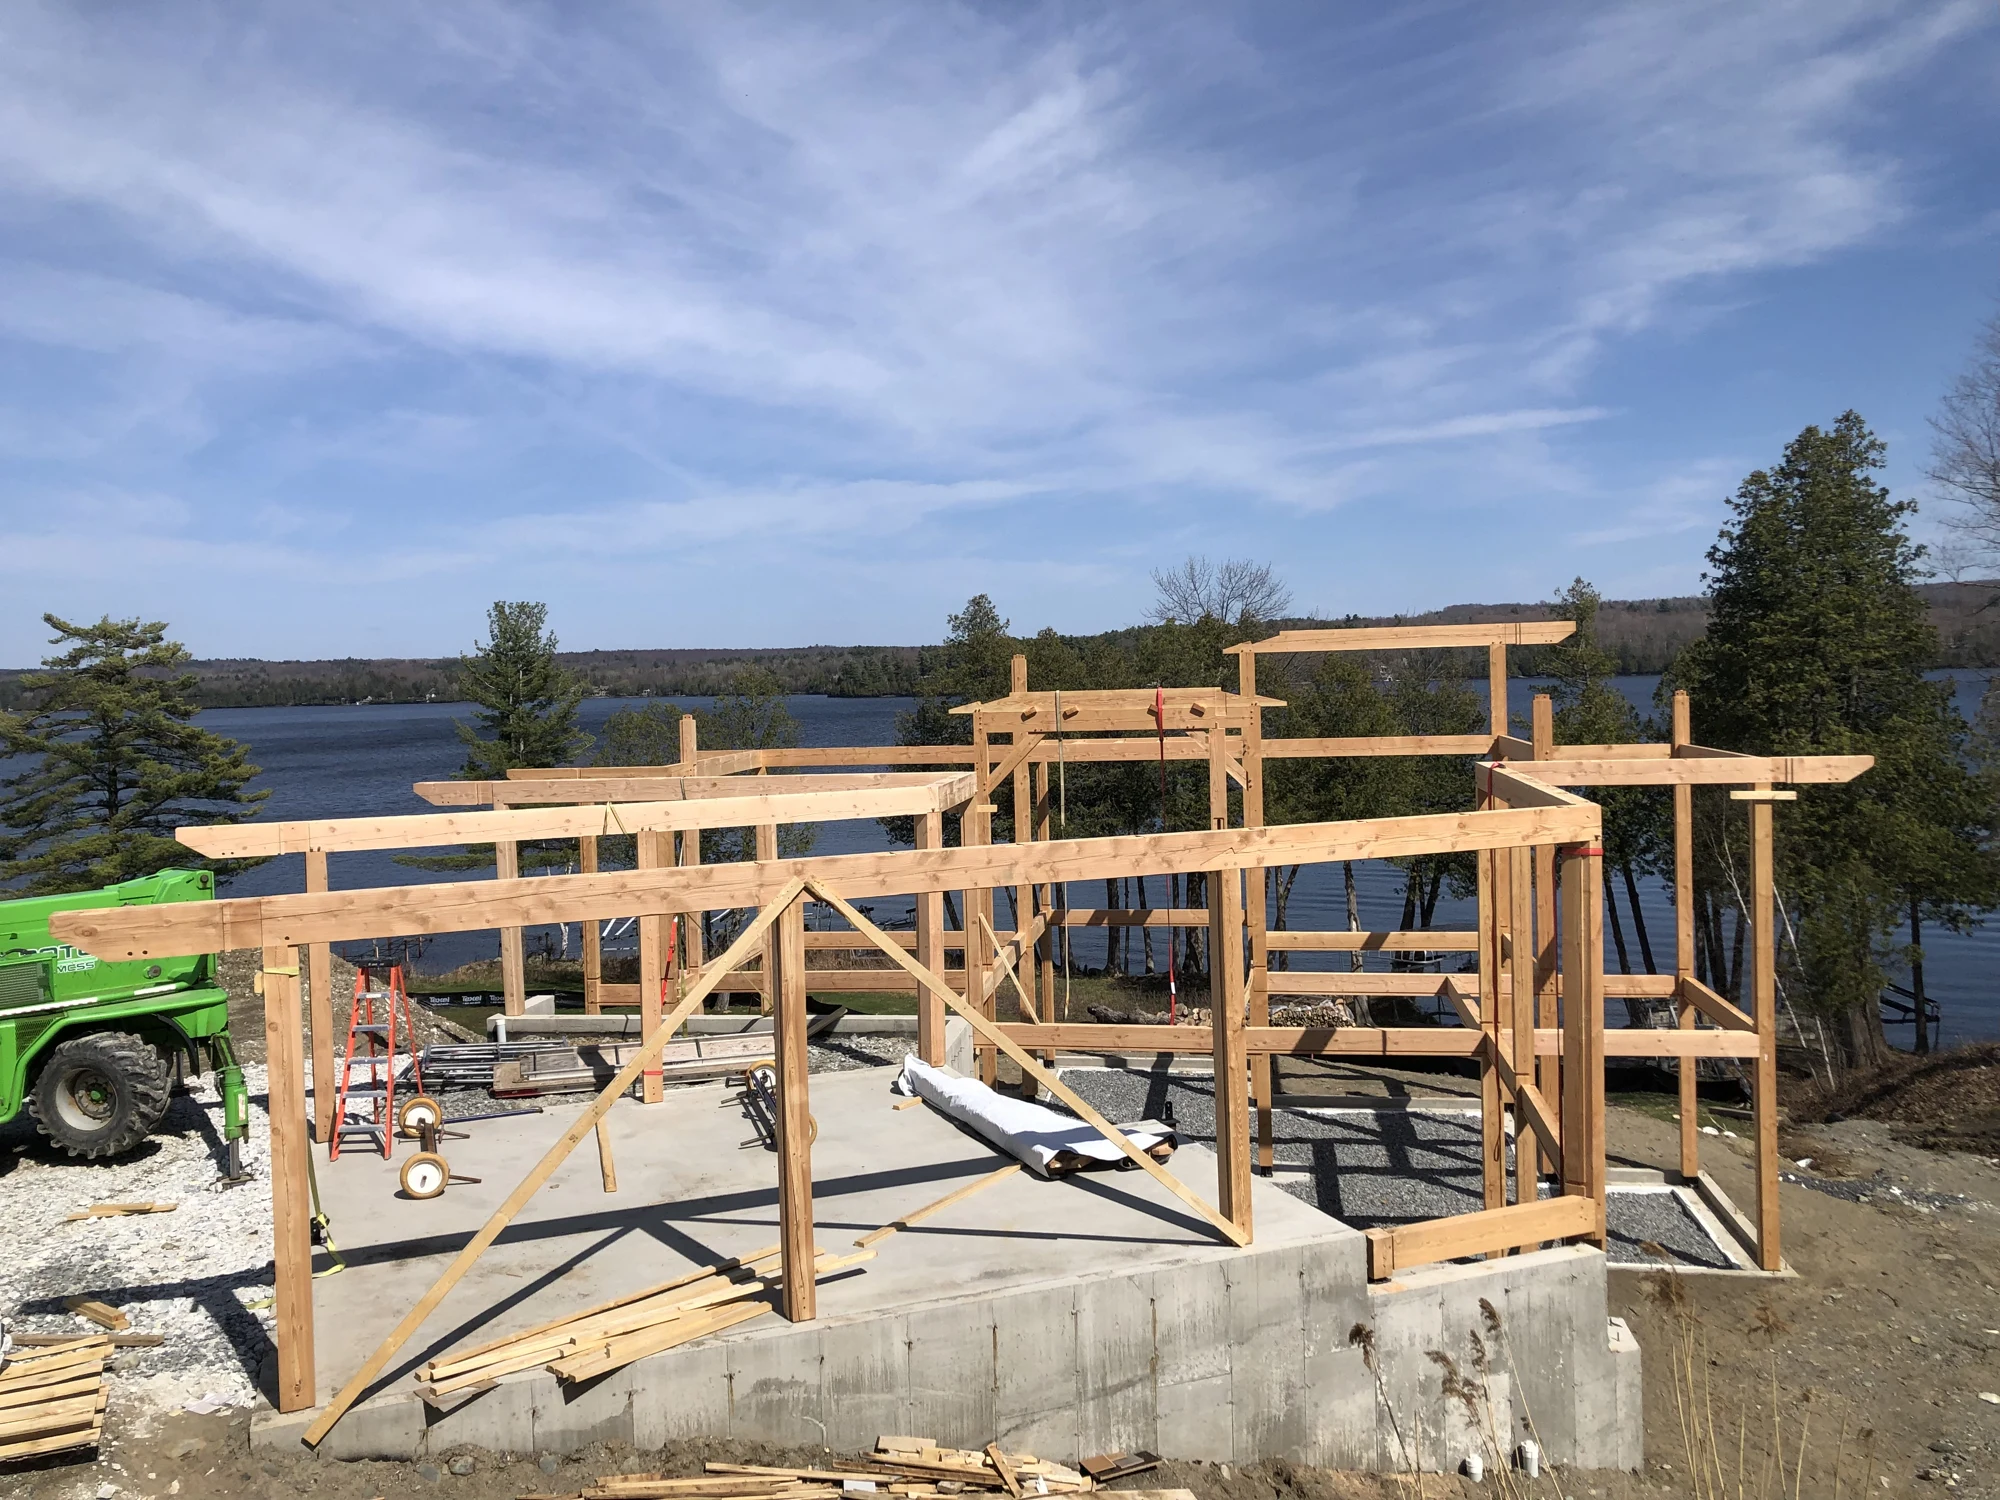
Overview of the posts and beams of a lakeside home under construction
02 / 14

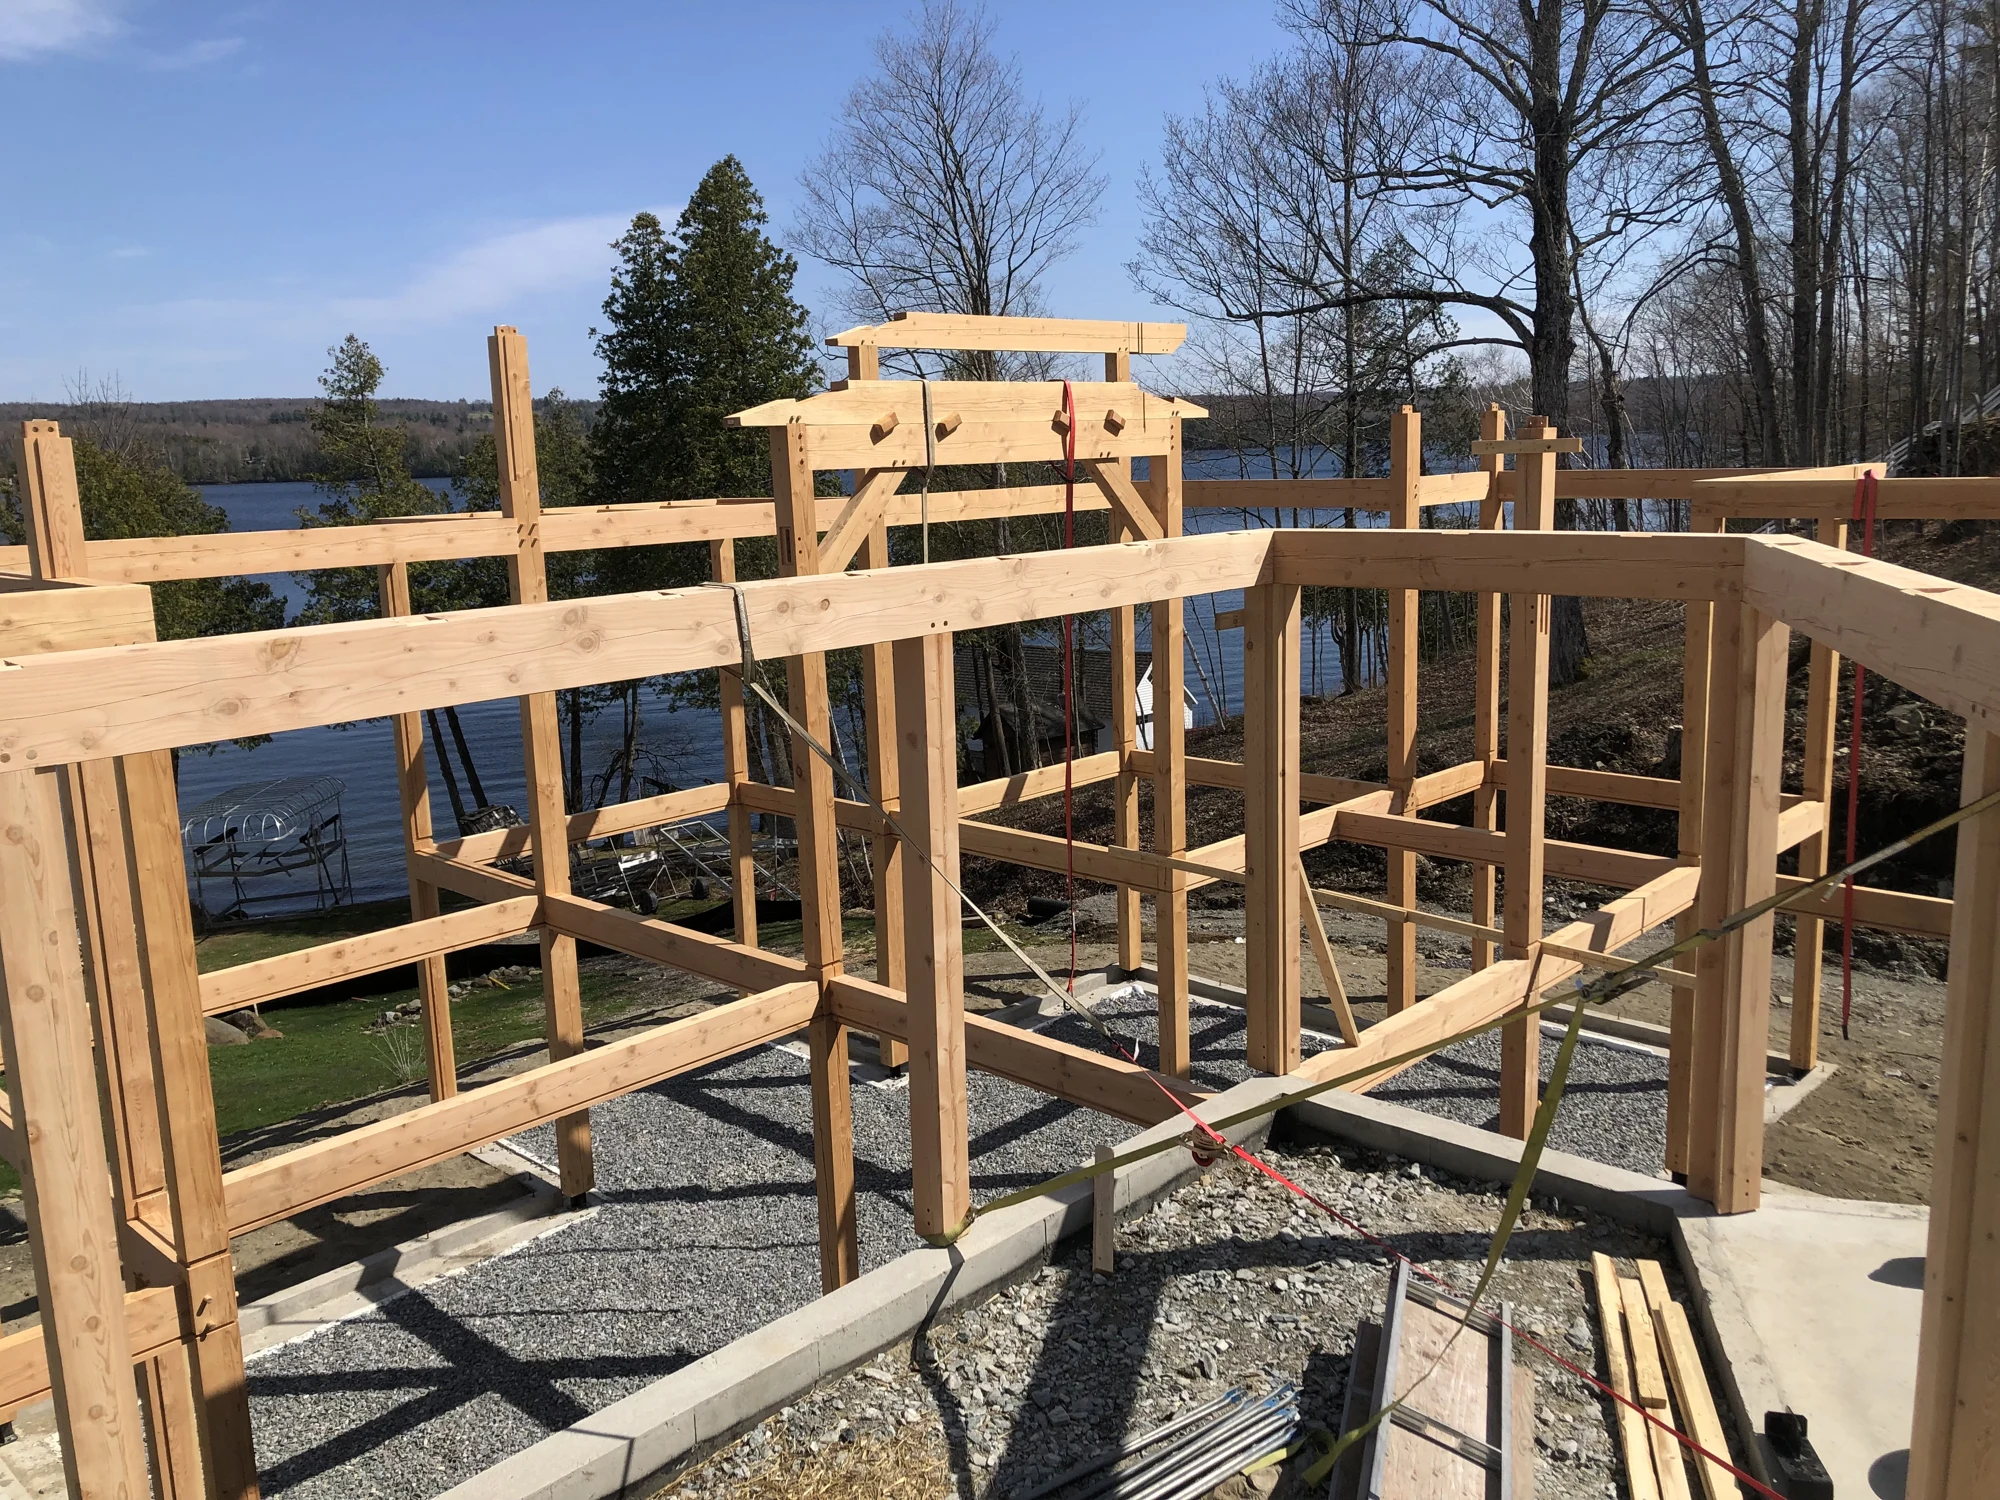
The first volumes facing the lake

Timber posts and beams assembled on the home’s foundations
03 / 14

The structure takes shape

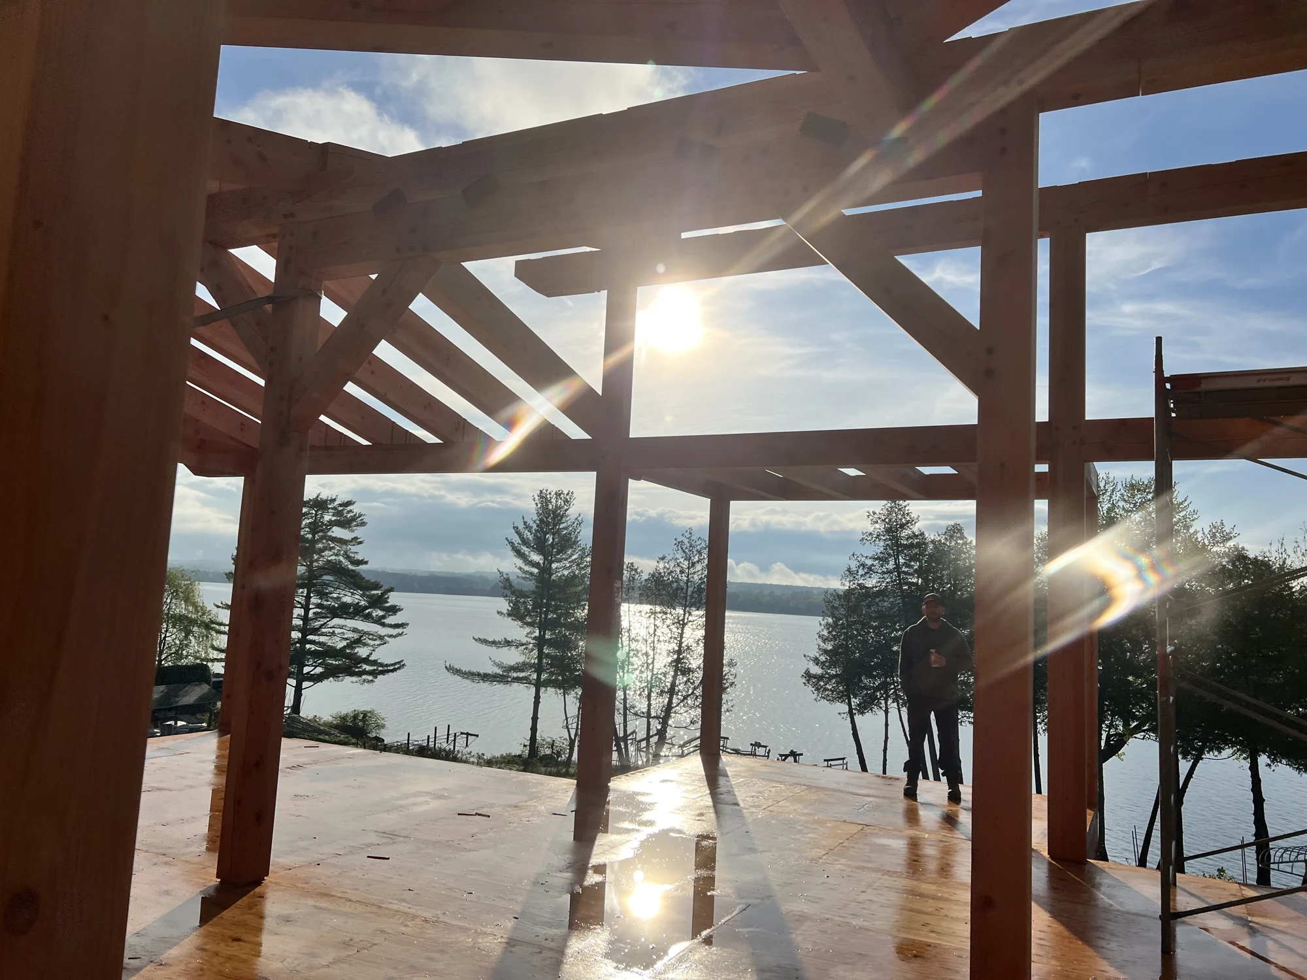
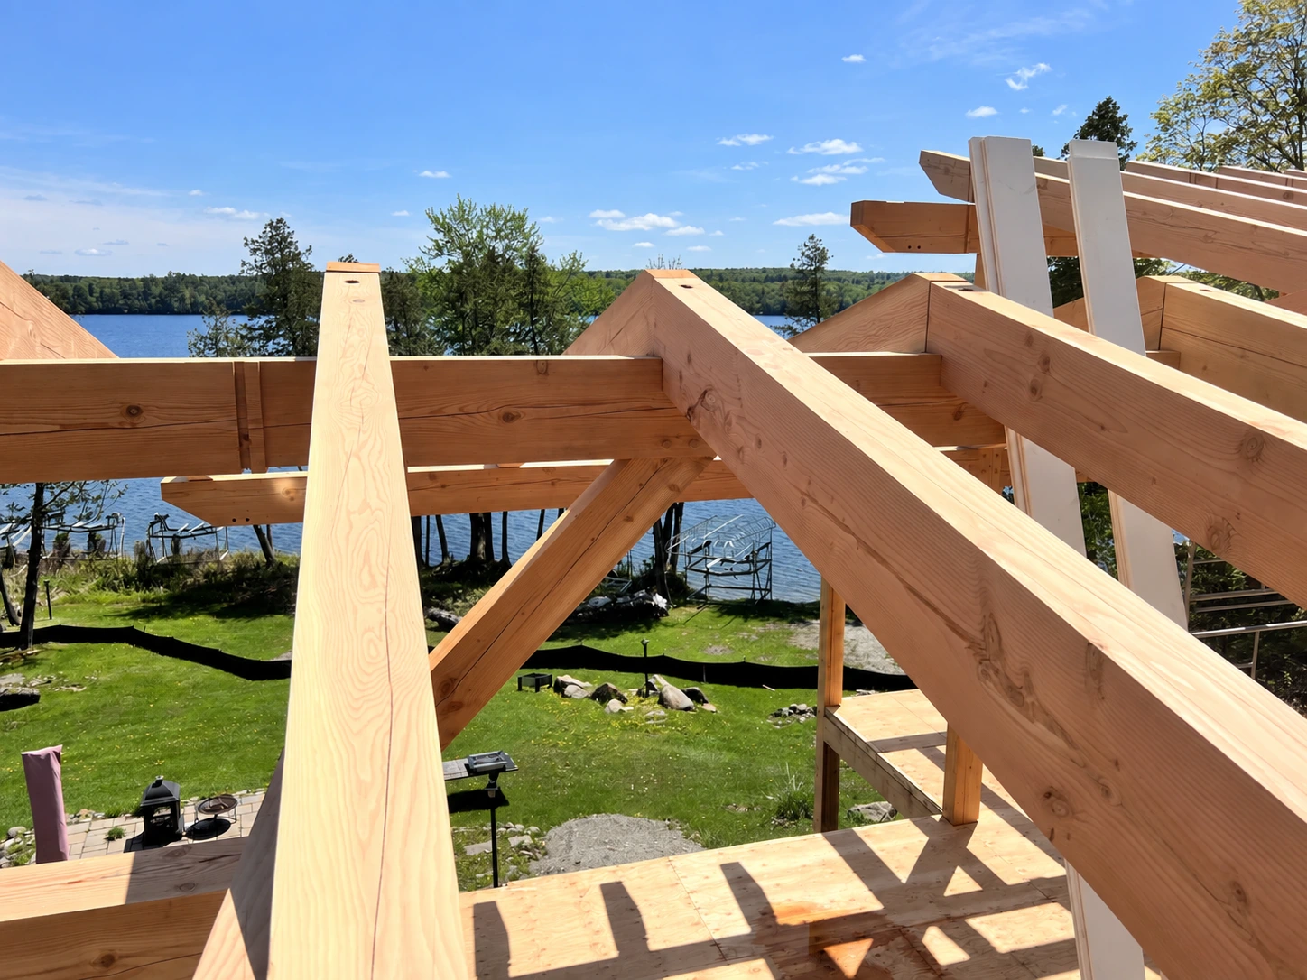
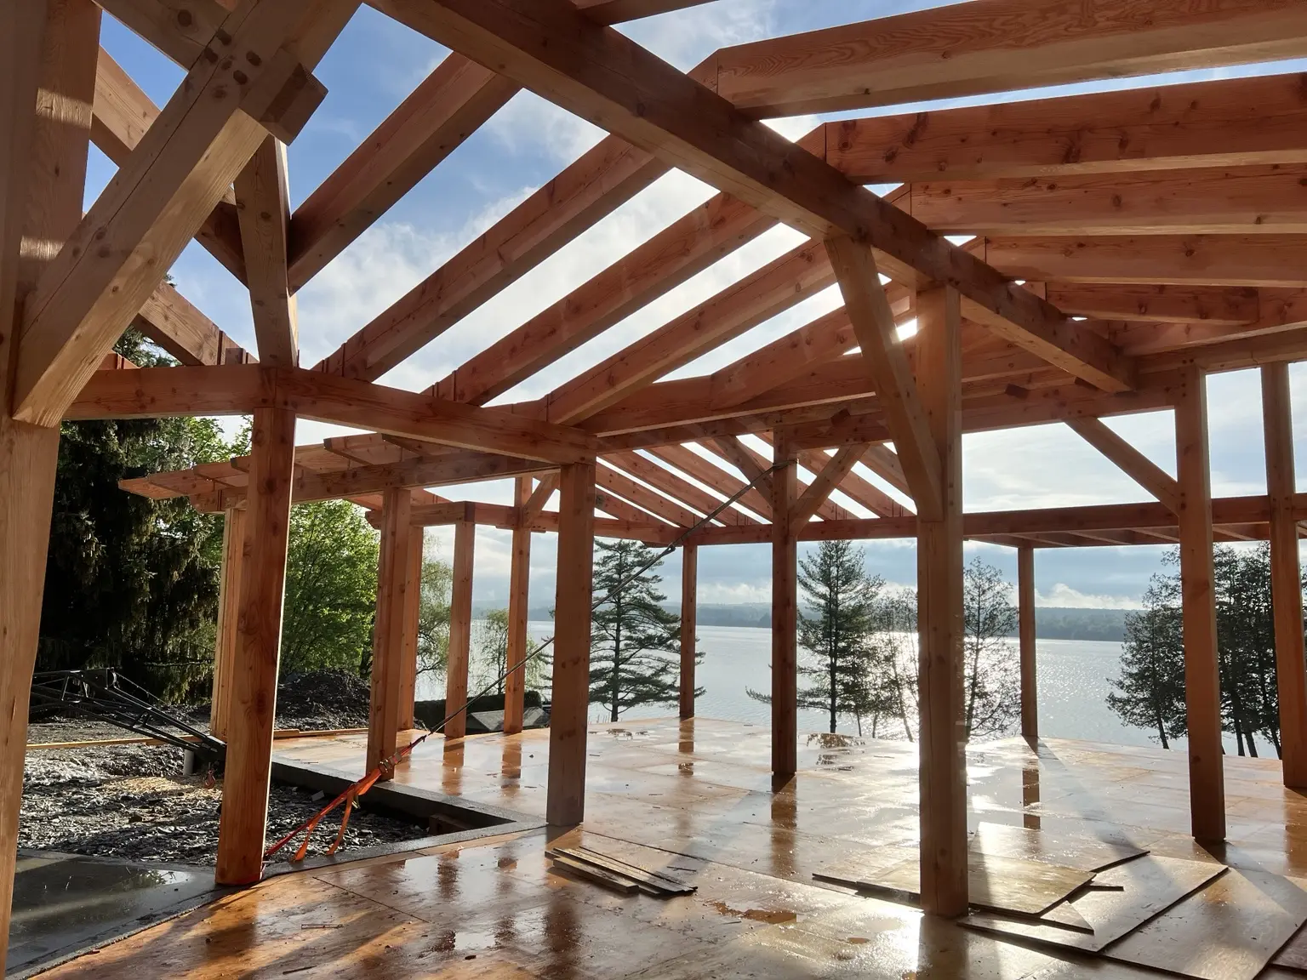
Sunlight passing through the timber frame overlooking the lake
04 / 14

Light passes through the structure

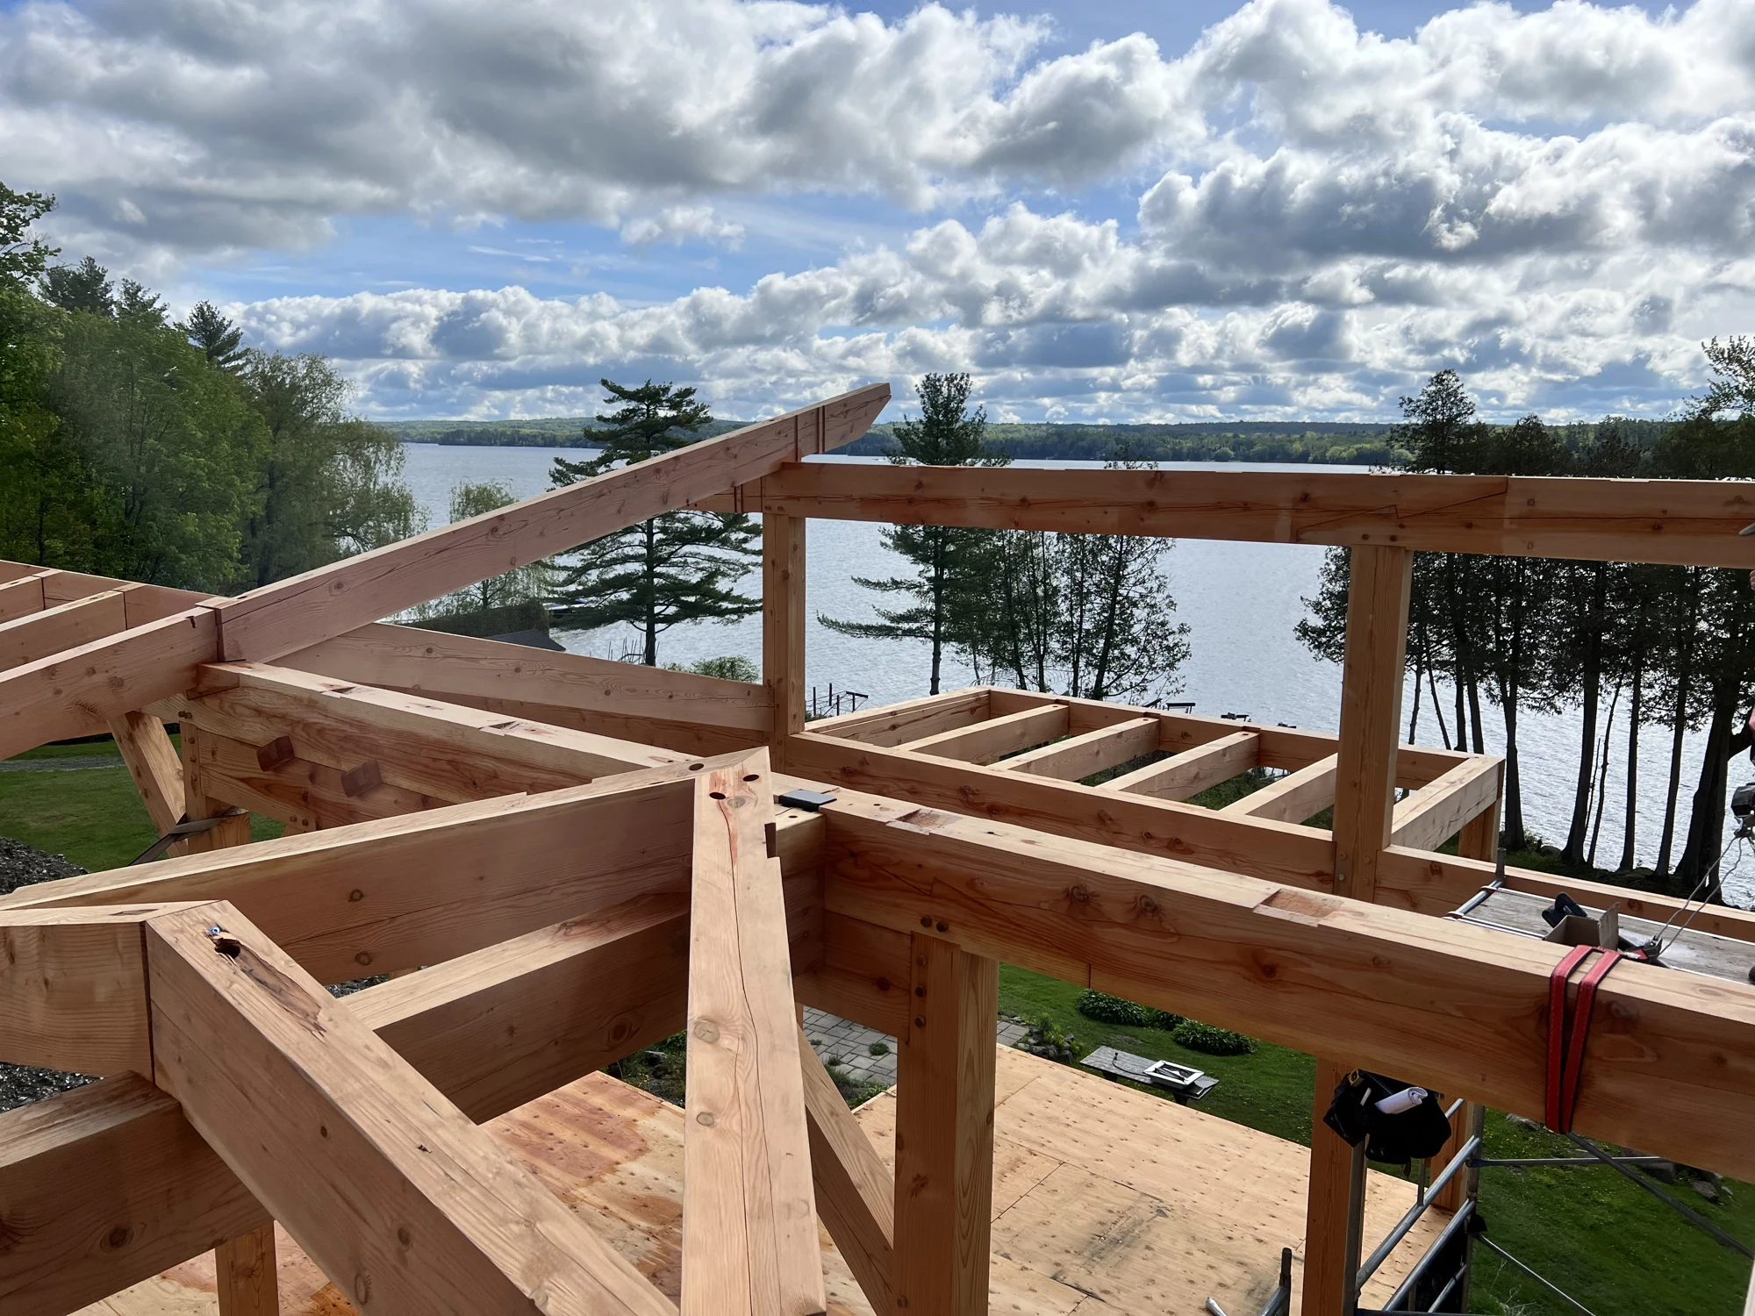
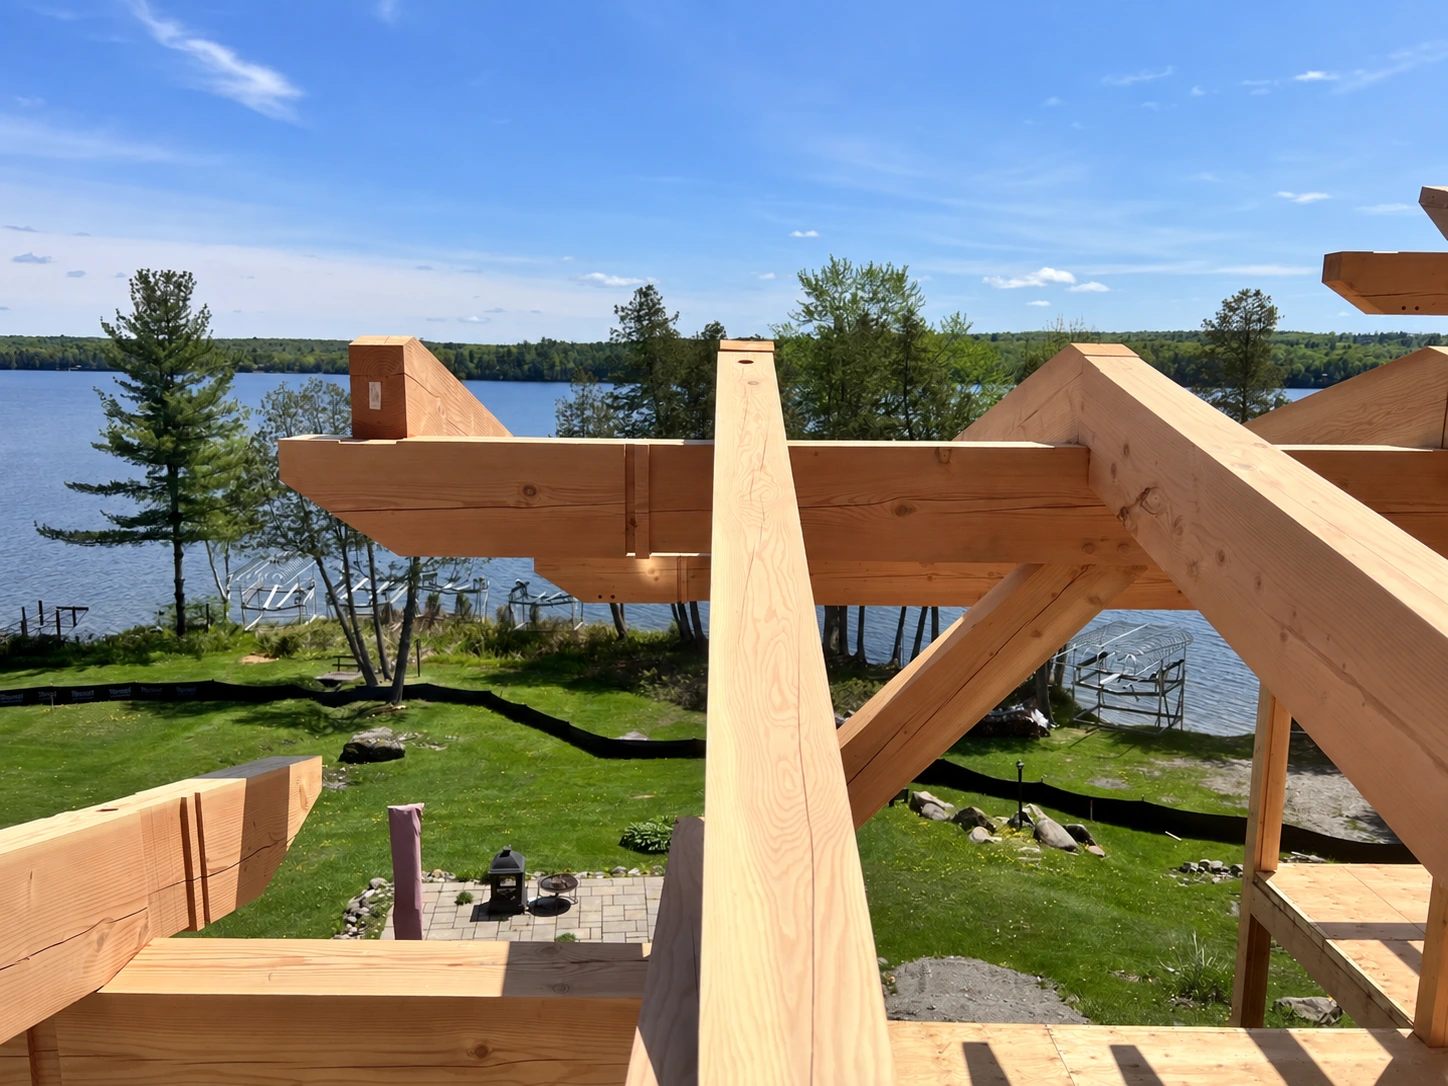
Detail of beams and roof framing above the lake
05 / 14

The frame opens onto the landscape

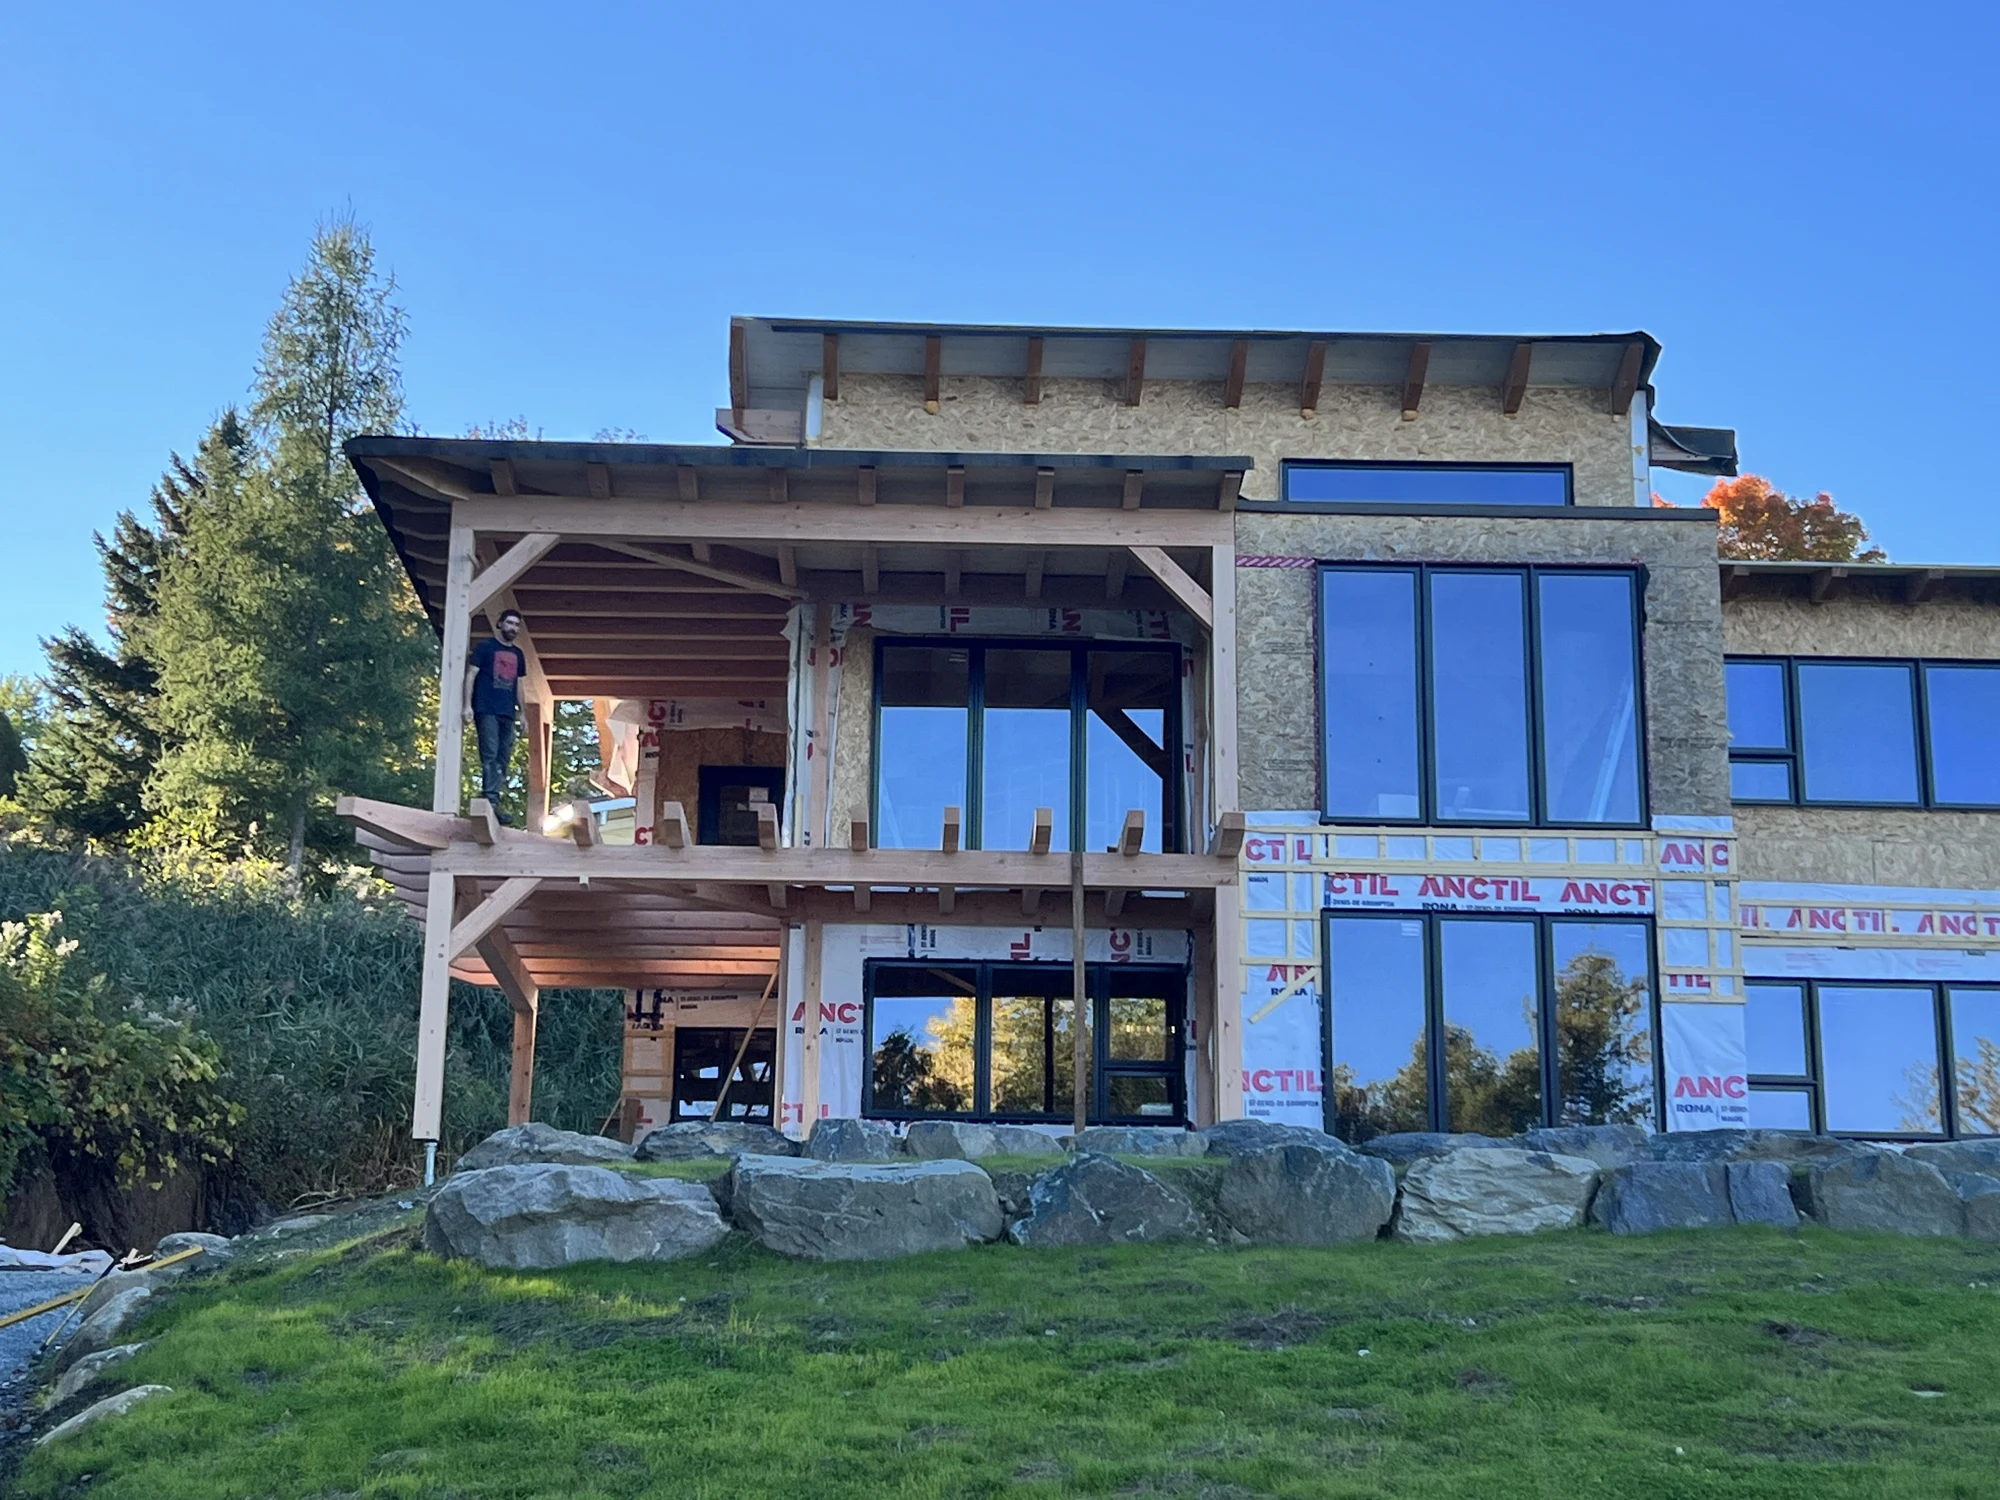
Home under construction with large windows and timber deck framing
06 / 14

The home’s volumes emerge

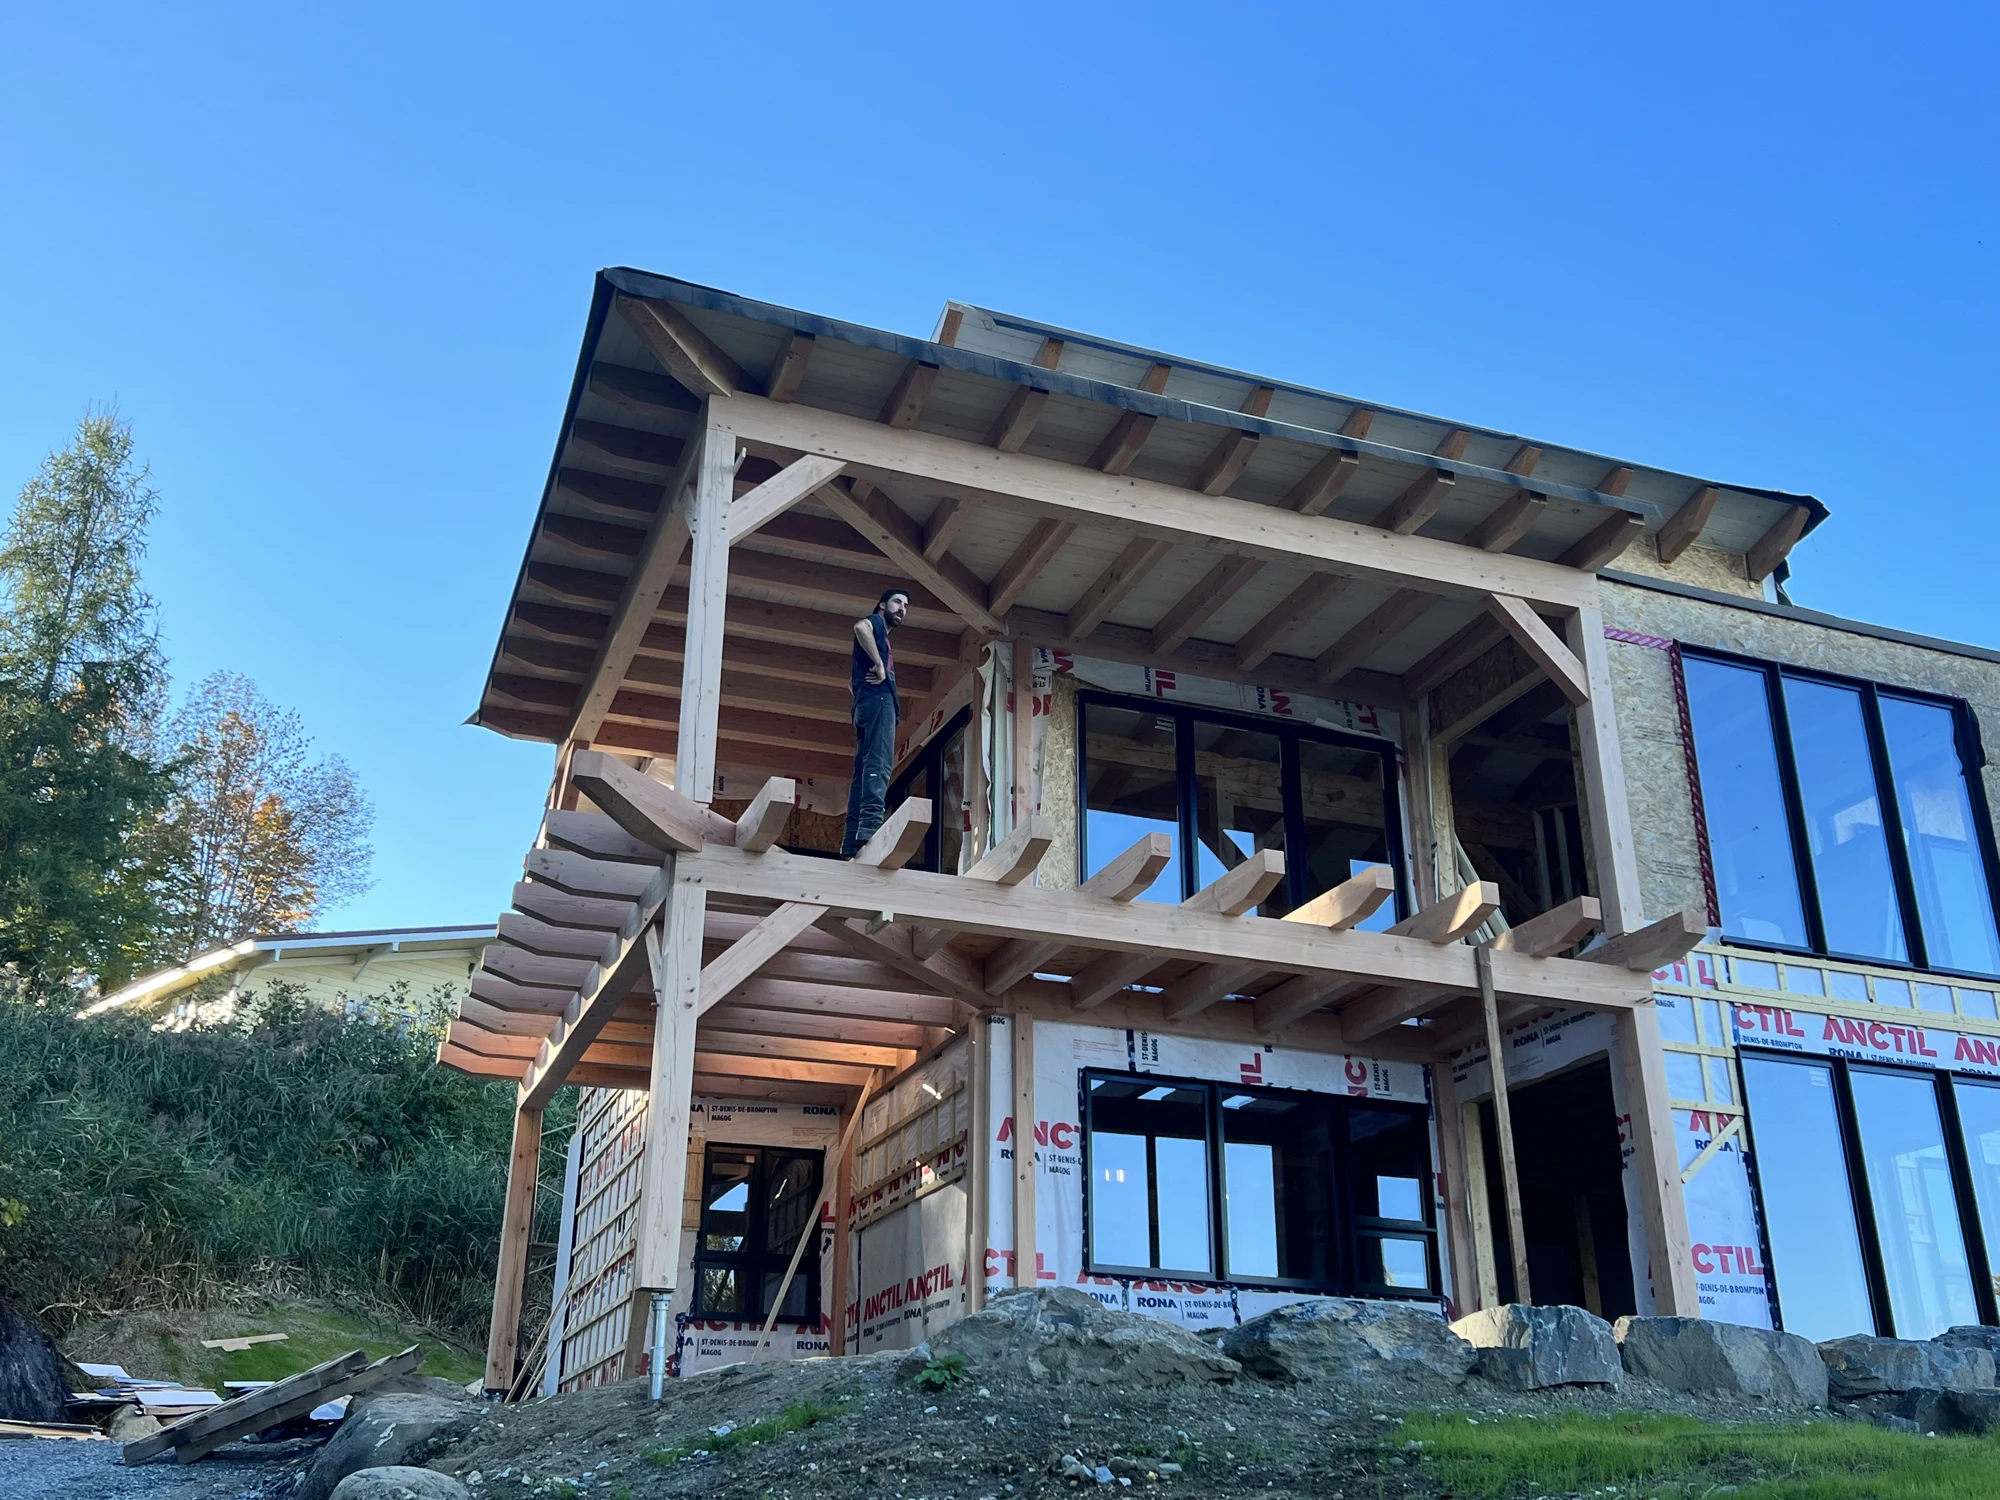
Angled view of the home showing its roof and timber decks
07 / 14

Roof and timber decks

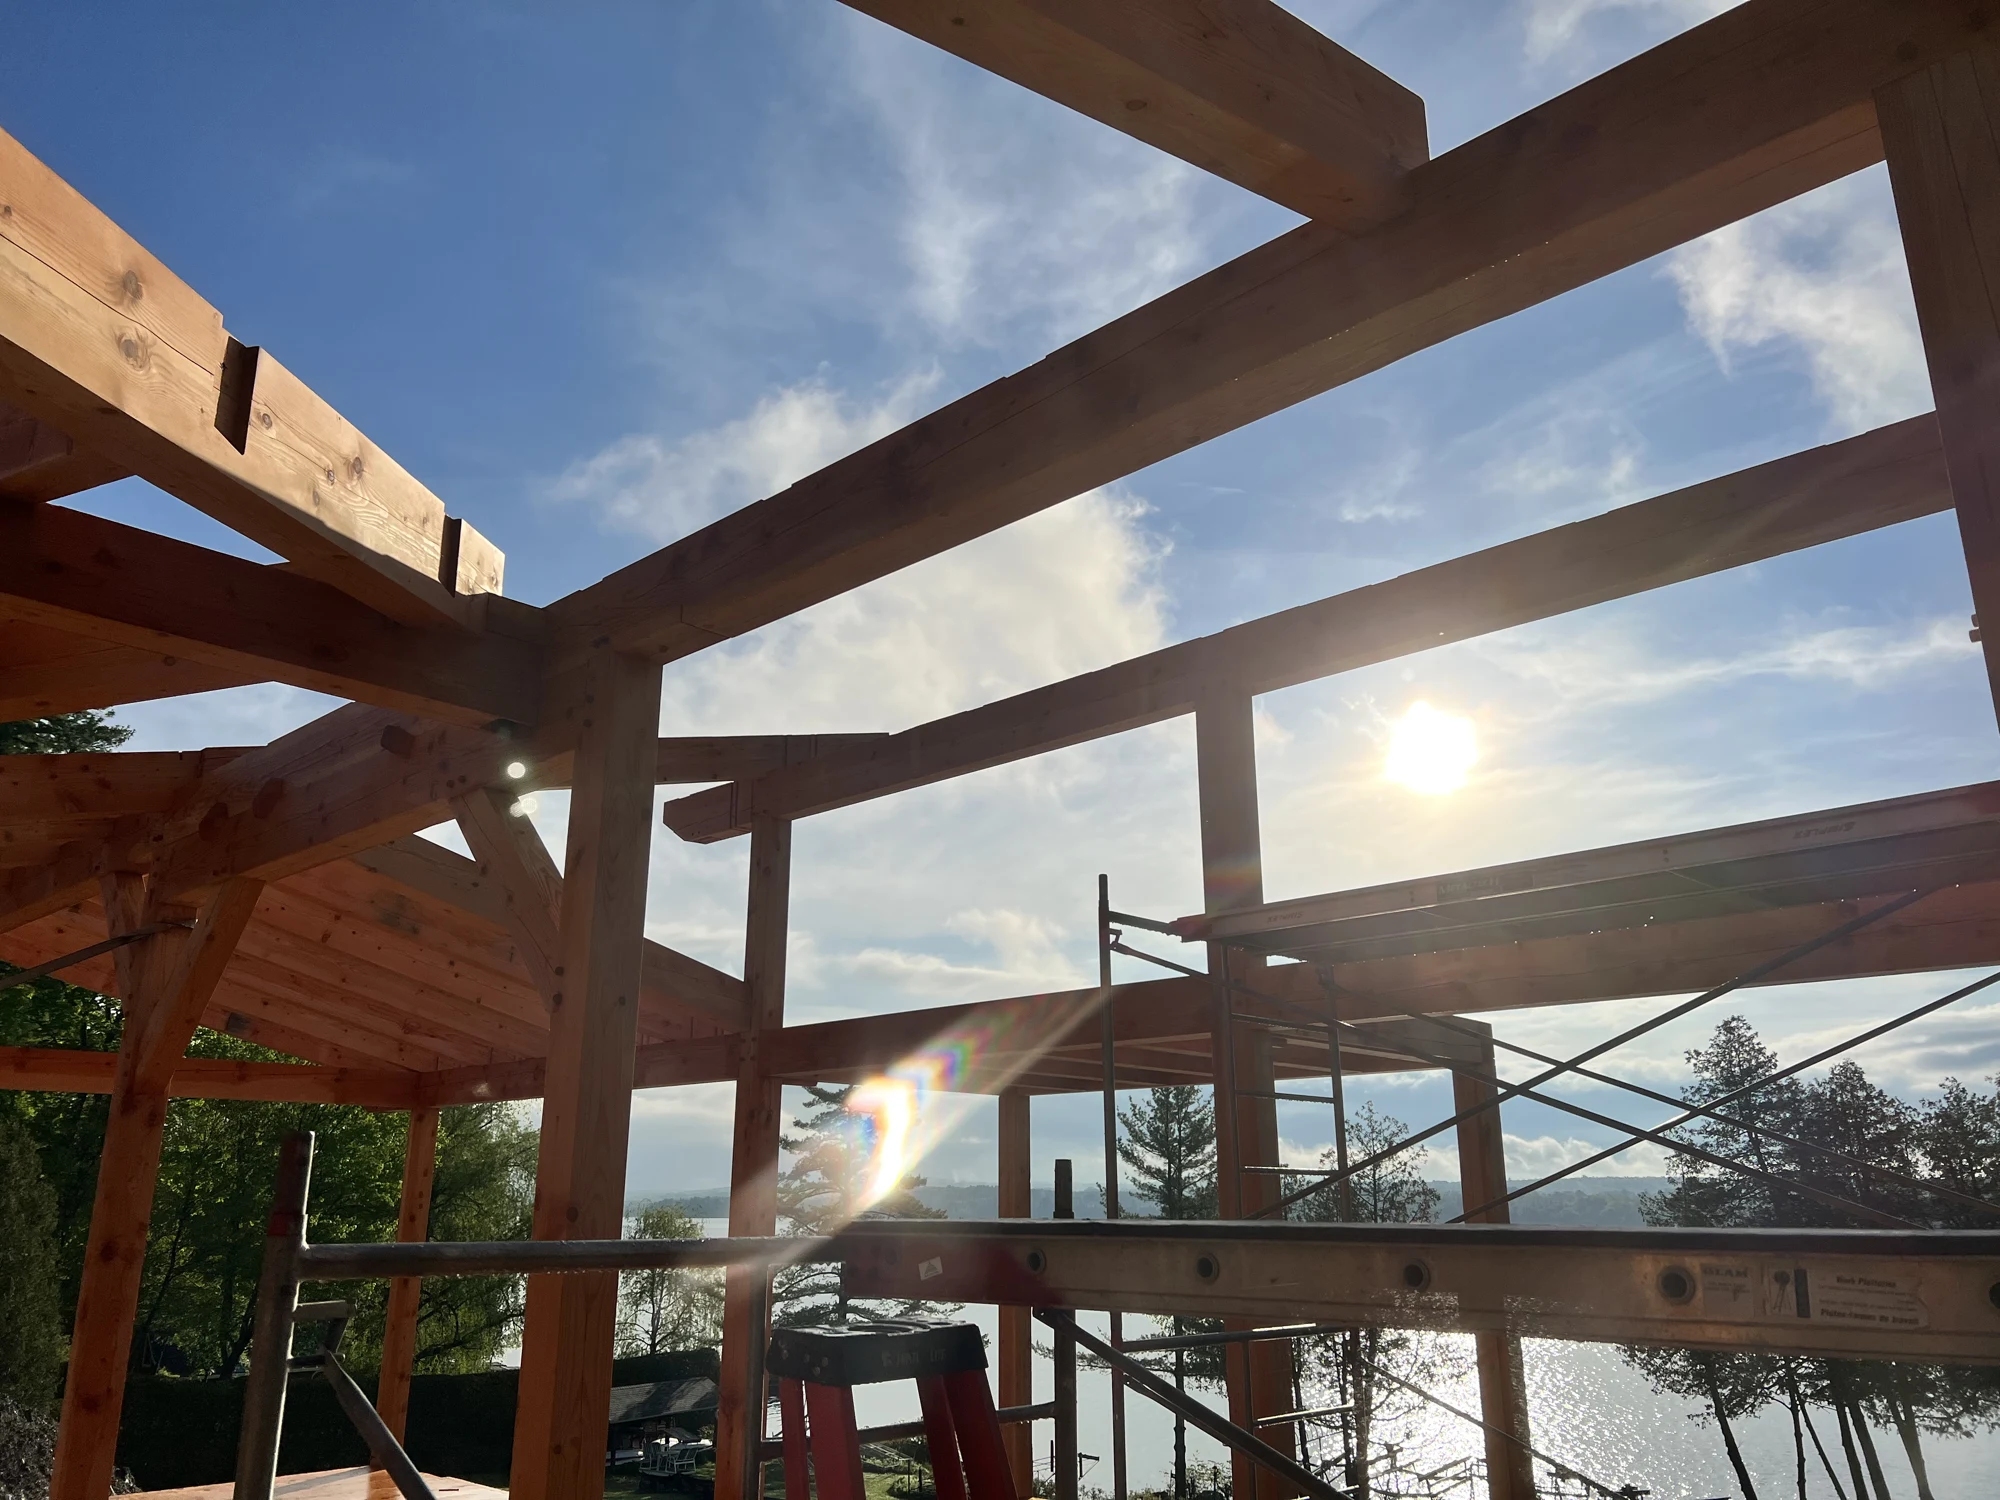
Sunlight passing between the beams in front of the lake
08 / 14

Sunlight between the beams

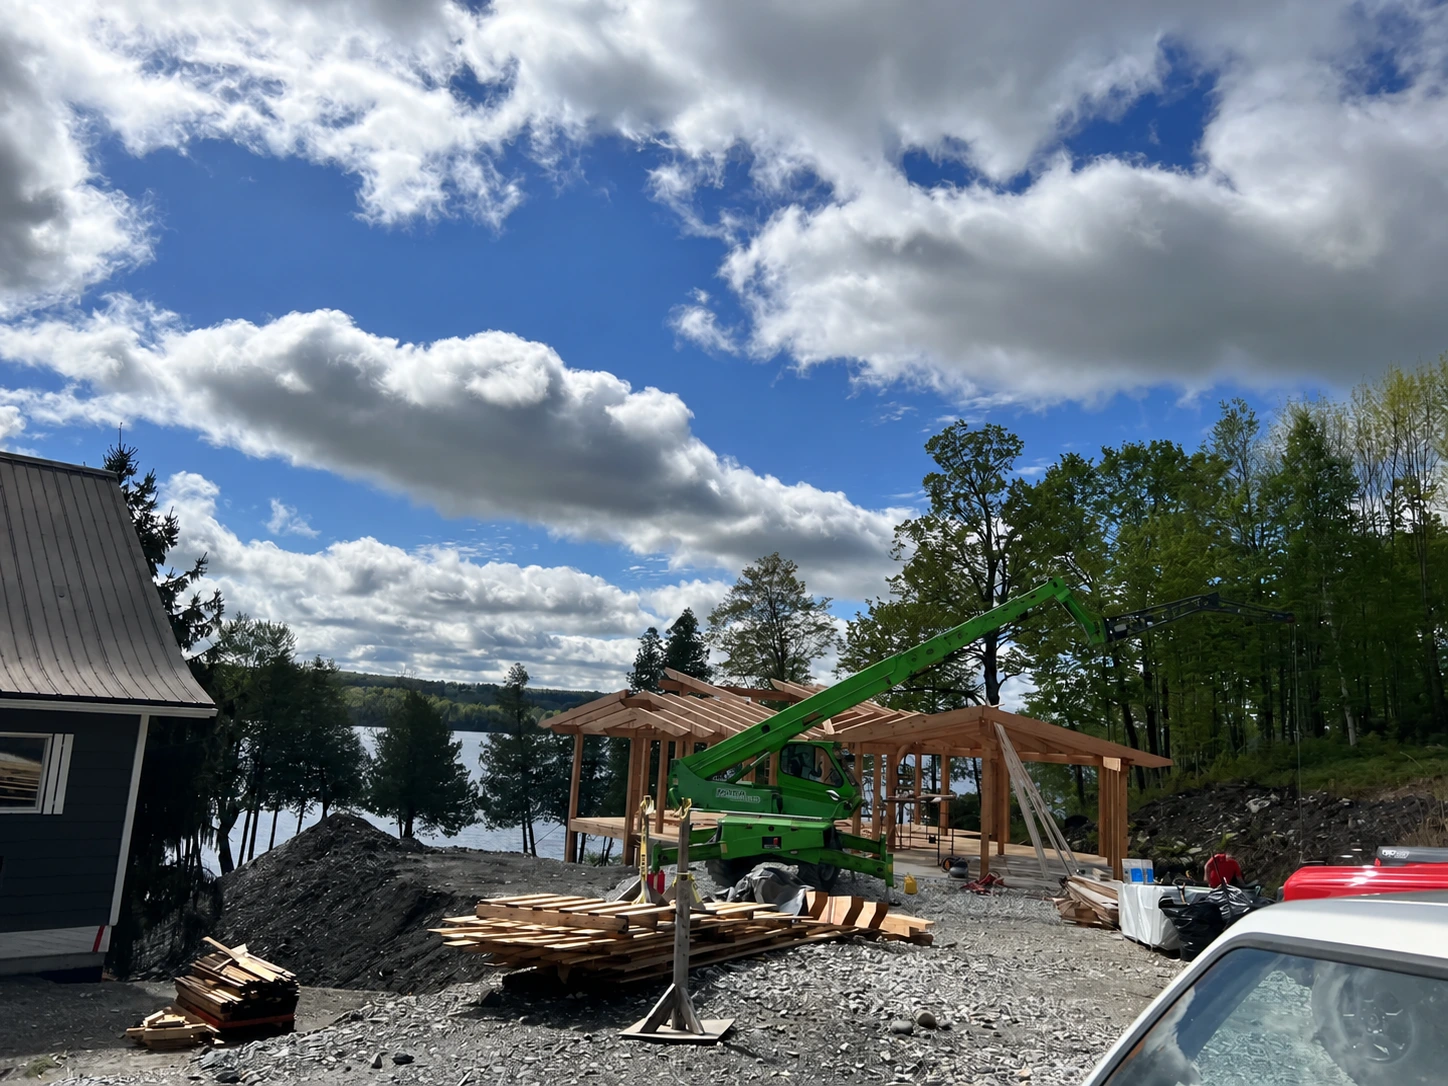
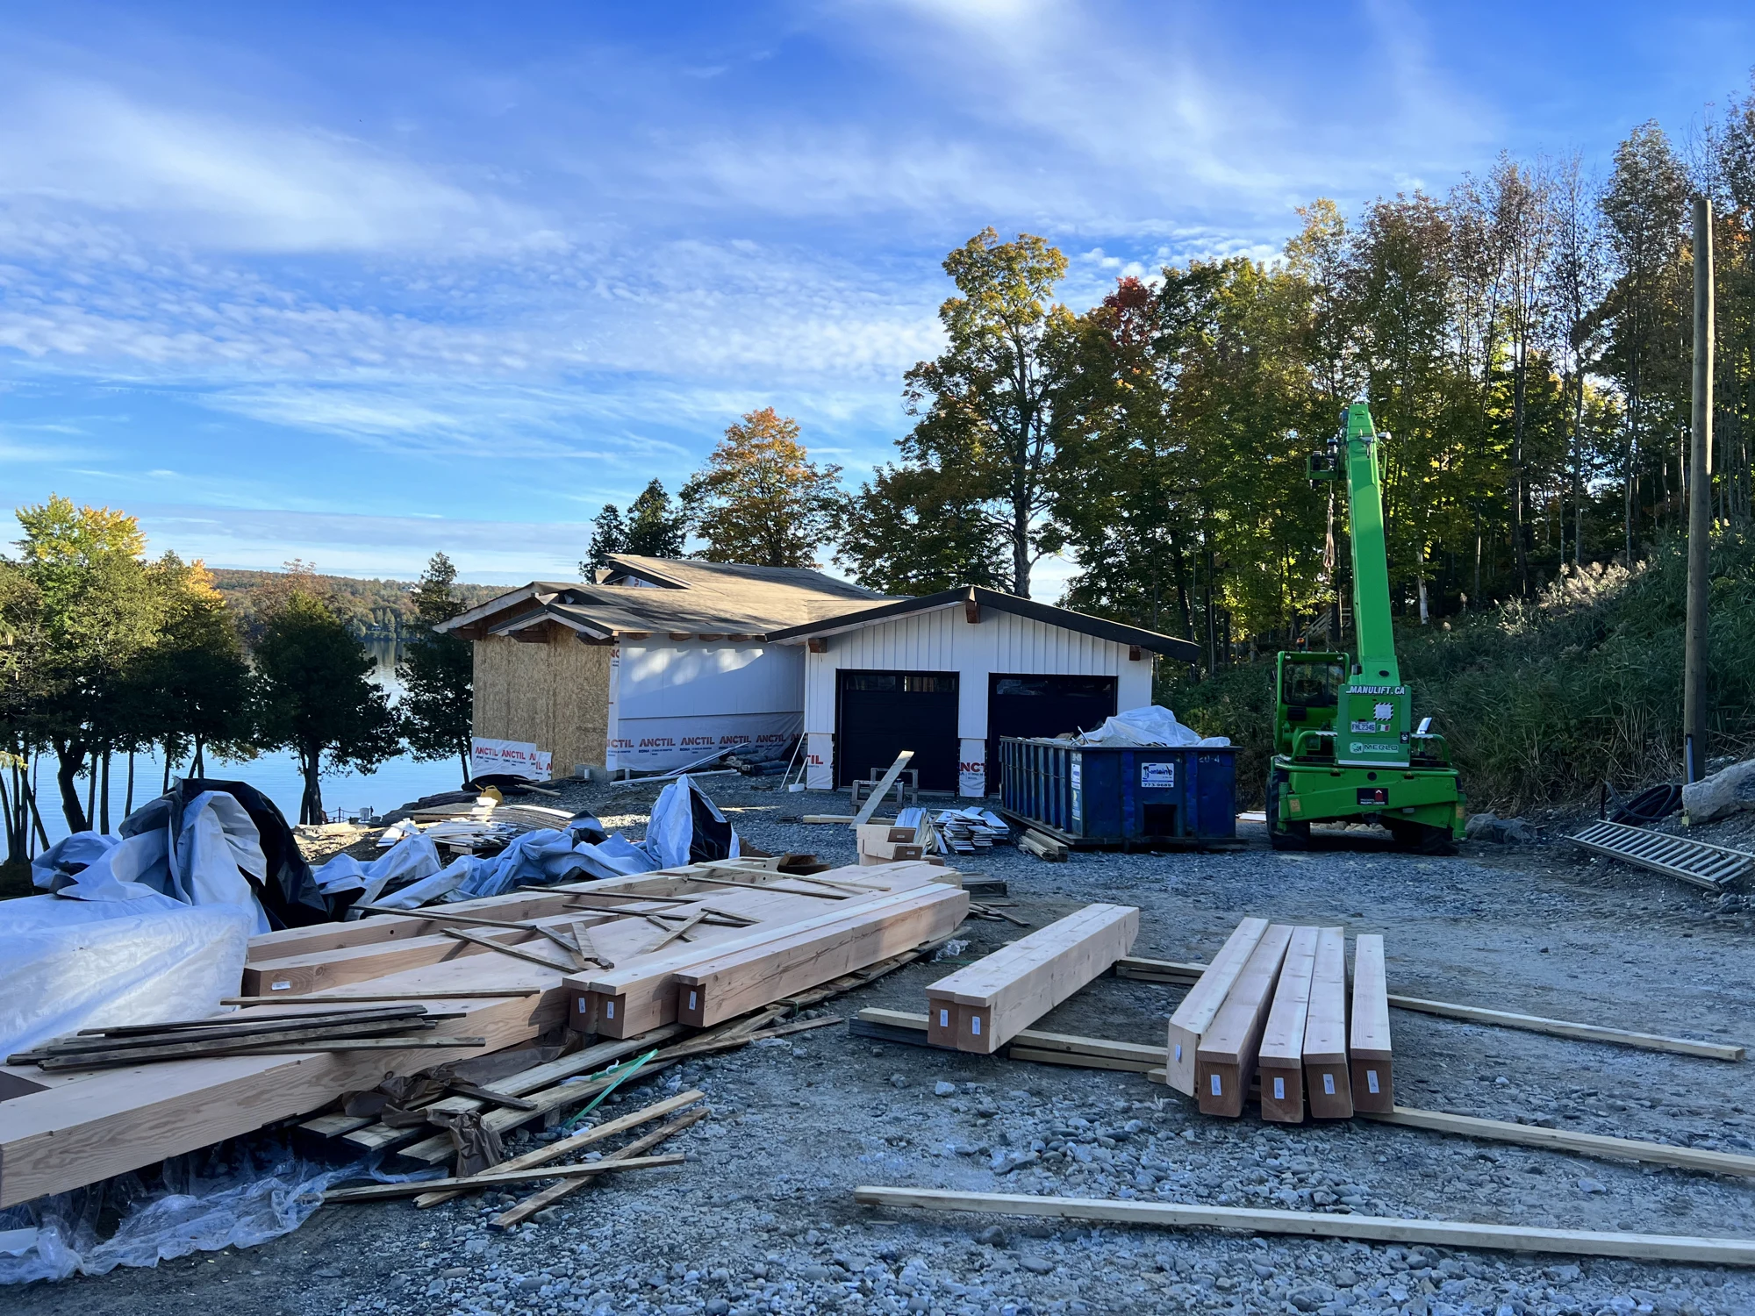
Overview of the lakeside construction site with lifting equipment and framing in progress
09 / 14

The site by the water

Timber structure above the lake
10 / 14

Assembling the frame

Detail of beams and bracing during frame assembly
11 / 14

A closer look at the joinery

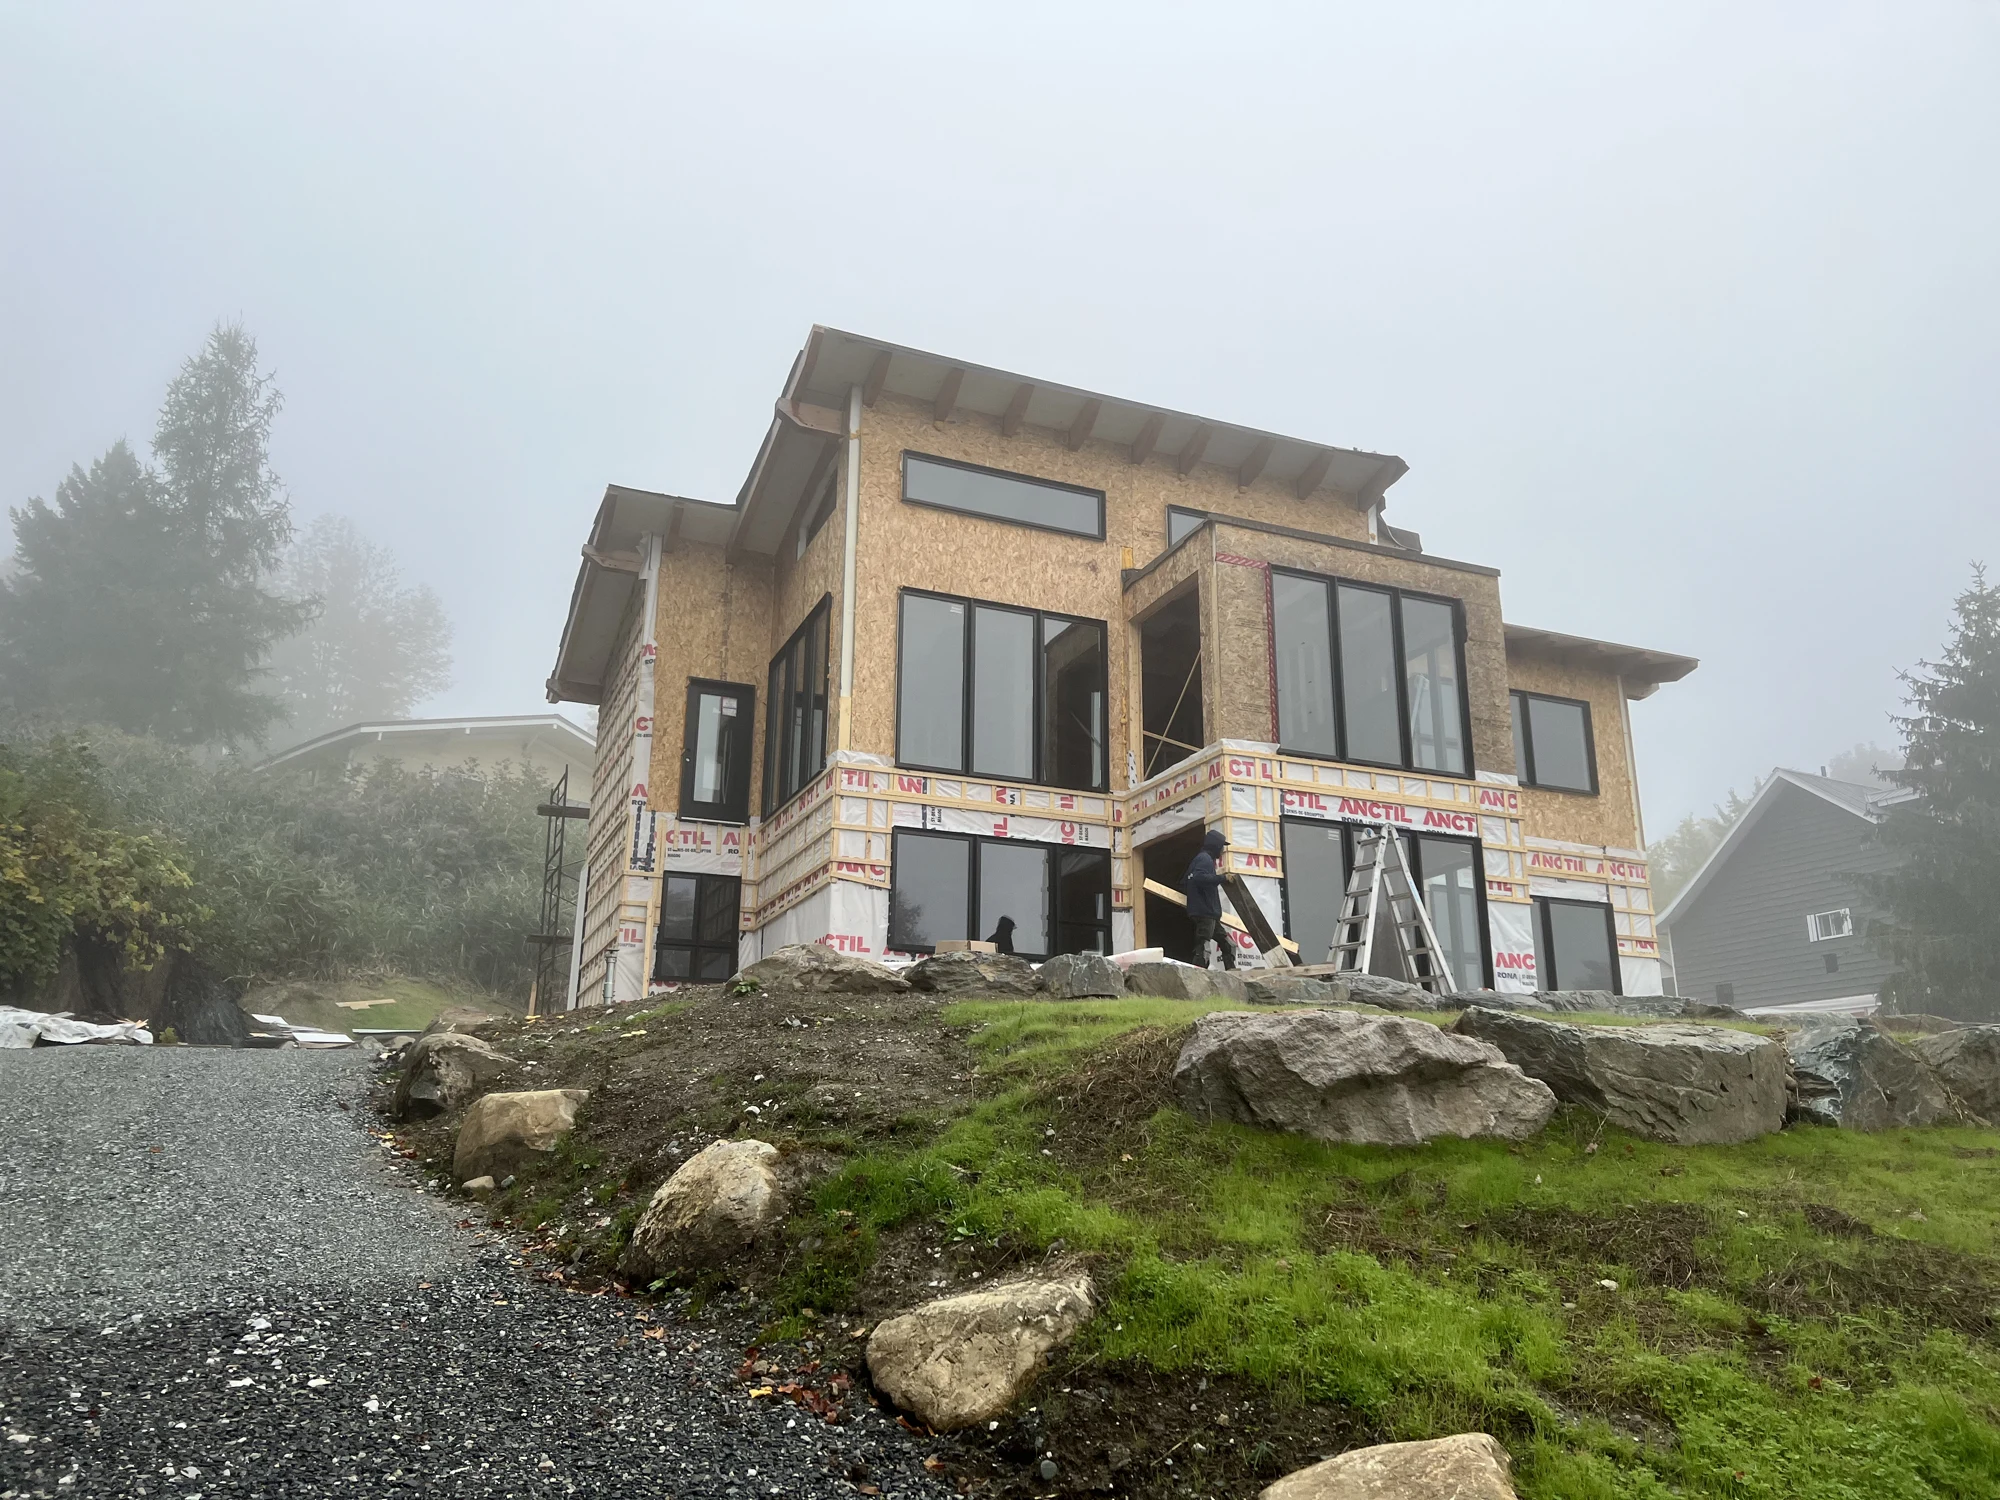
Home under construction in the mist with large windows and wood cladding
12 / 14

The home in the mist

Timbers and lifting equipment at the residential construction site
13 / 14

Preparing the timbers on site

14 / 14

Framing the landscape · Construction film

Planning a timber project?

Let’s talk about what
you want to make possible.