FR
Menu
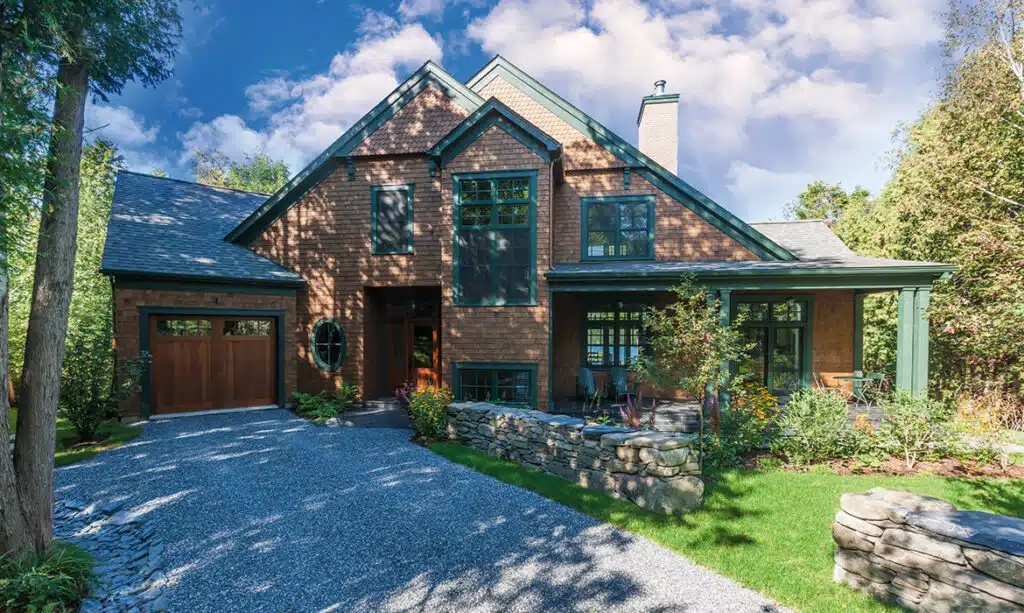
Hatley Acre residence with wood cladding, green trim and stone landscaping
08· Project

Hatley Acre

Residential

Architect
Johanne Béland
Structure
Light-frame
Assembly
Construction Latulippe
Scroll through the images↓
Façade of the Hatley Acre residence surrounded by trees
01 / 18

Hatley Acre · Exterior view of the home
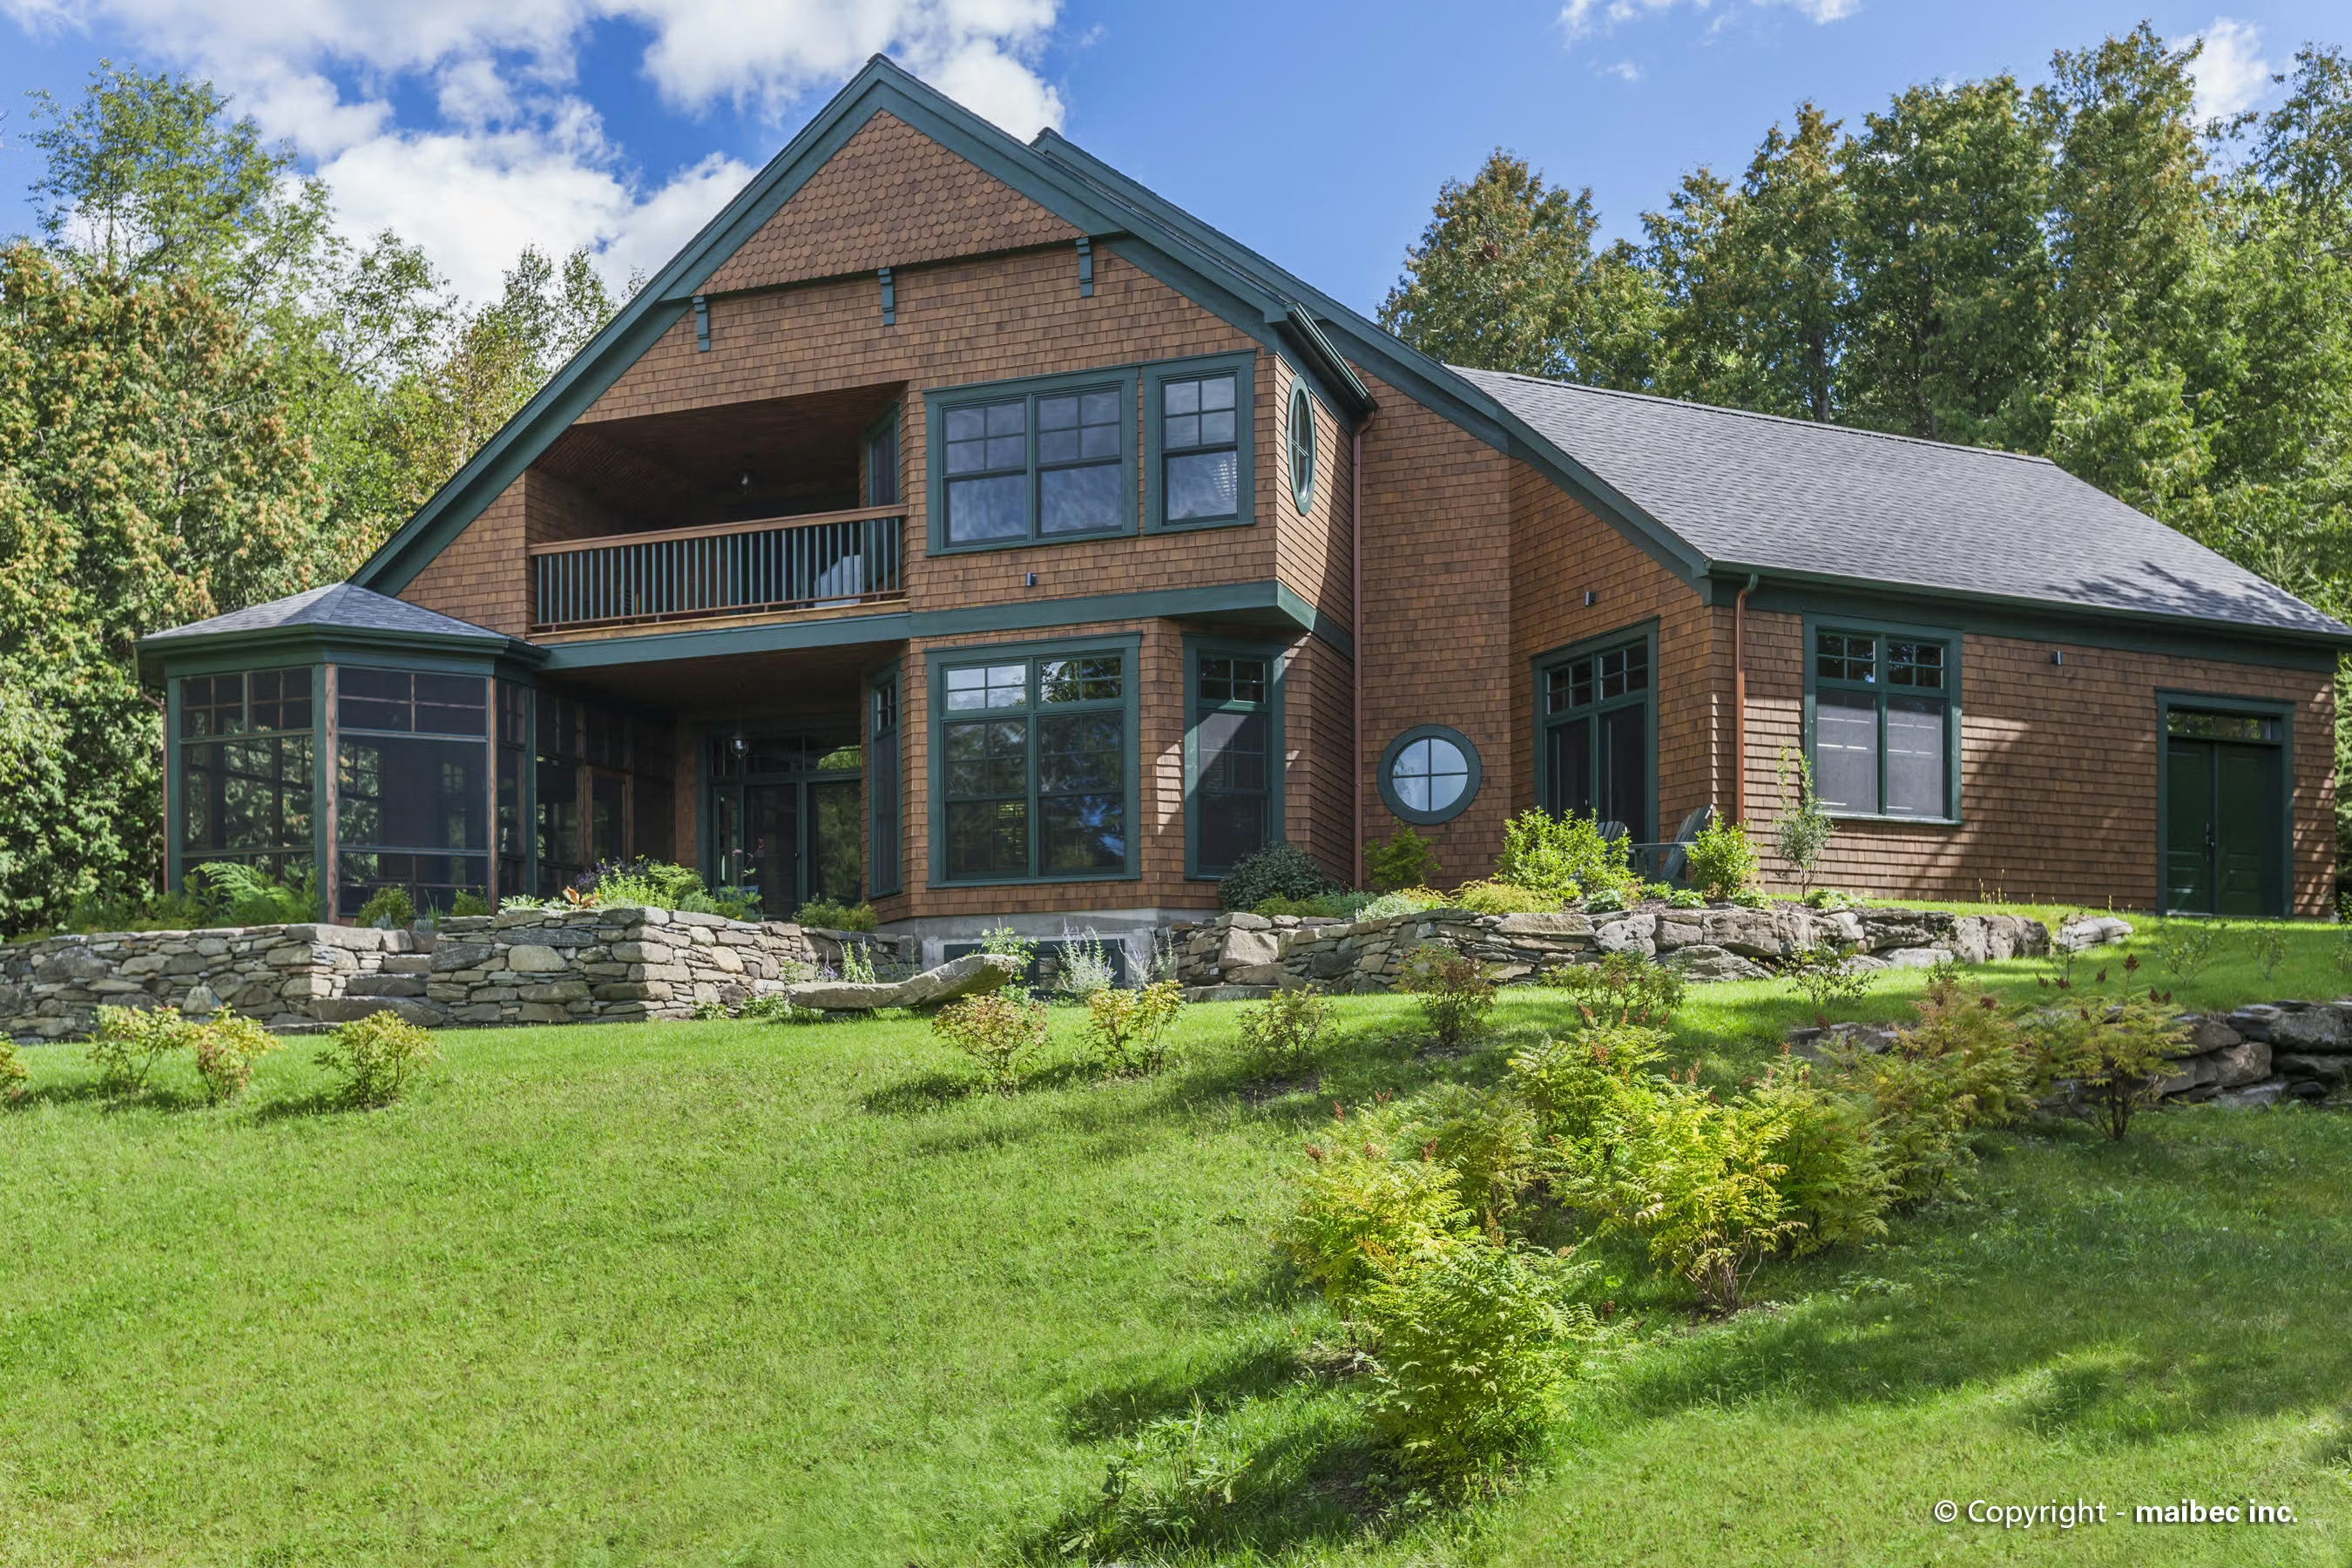
Garden-facing façade of Hatley Acre with balcony, porch and stone walls
02 / 18

Hatley Acre · The garden side

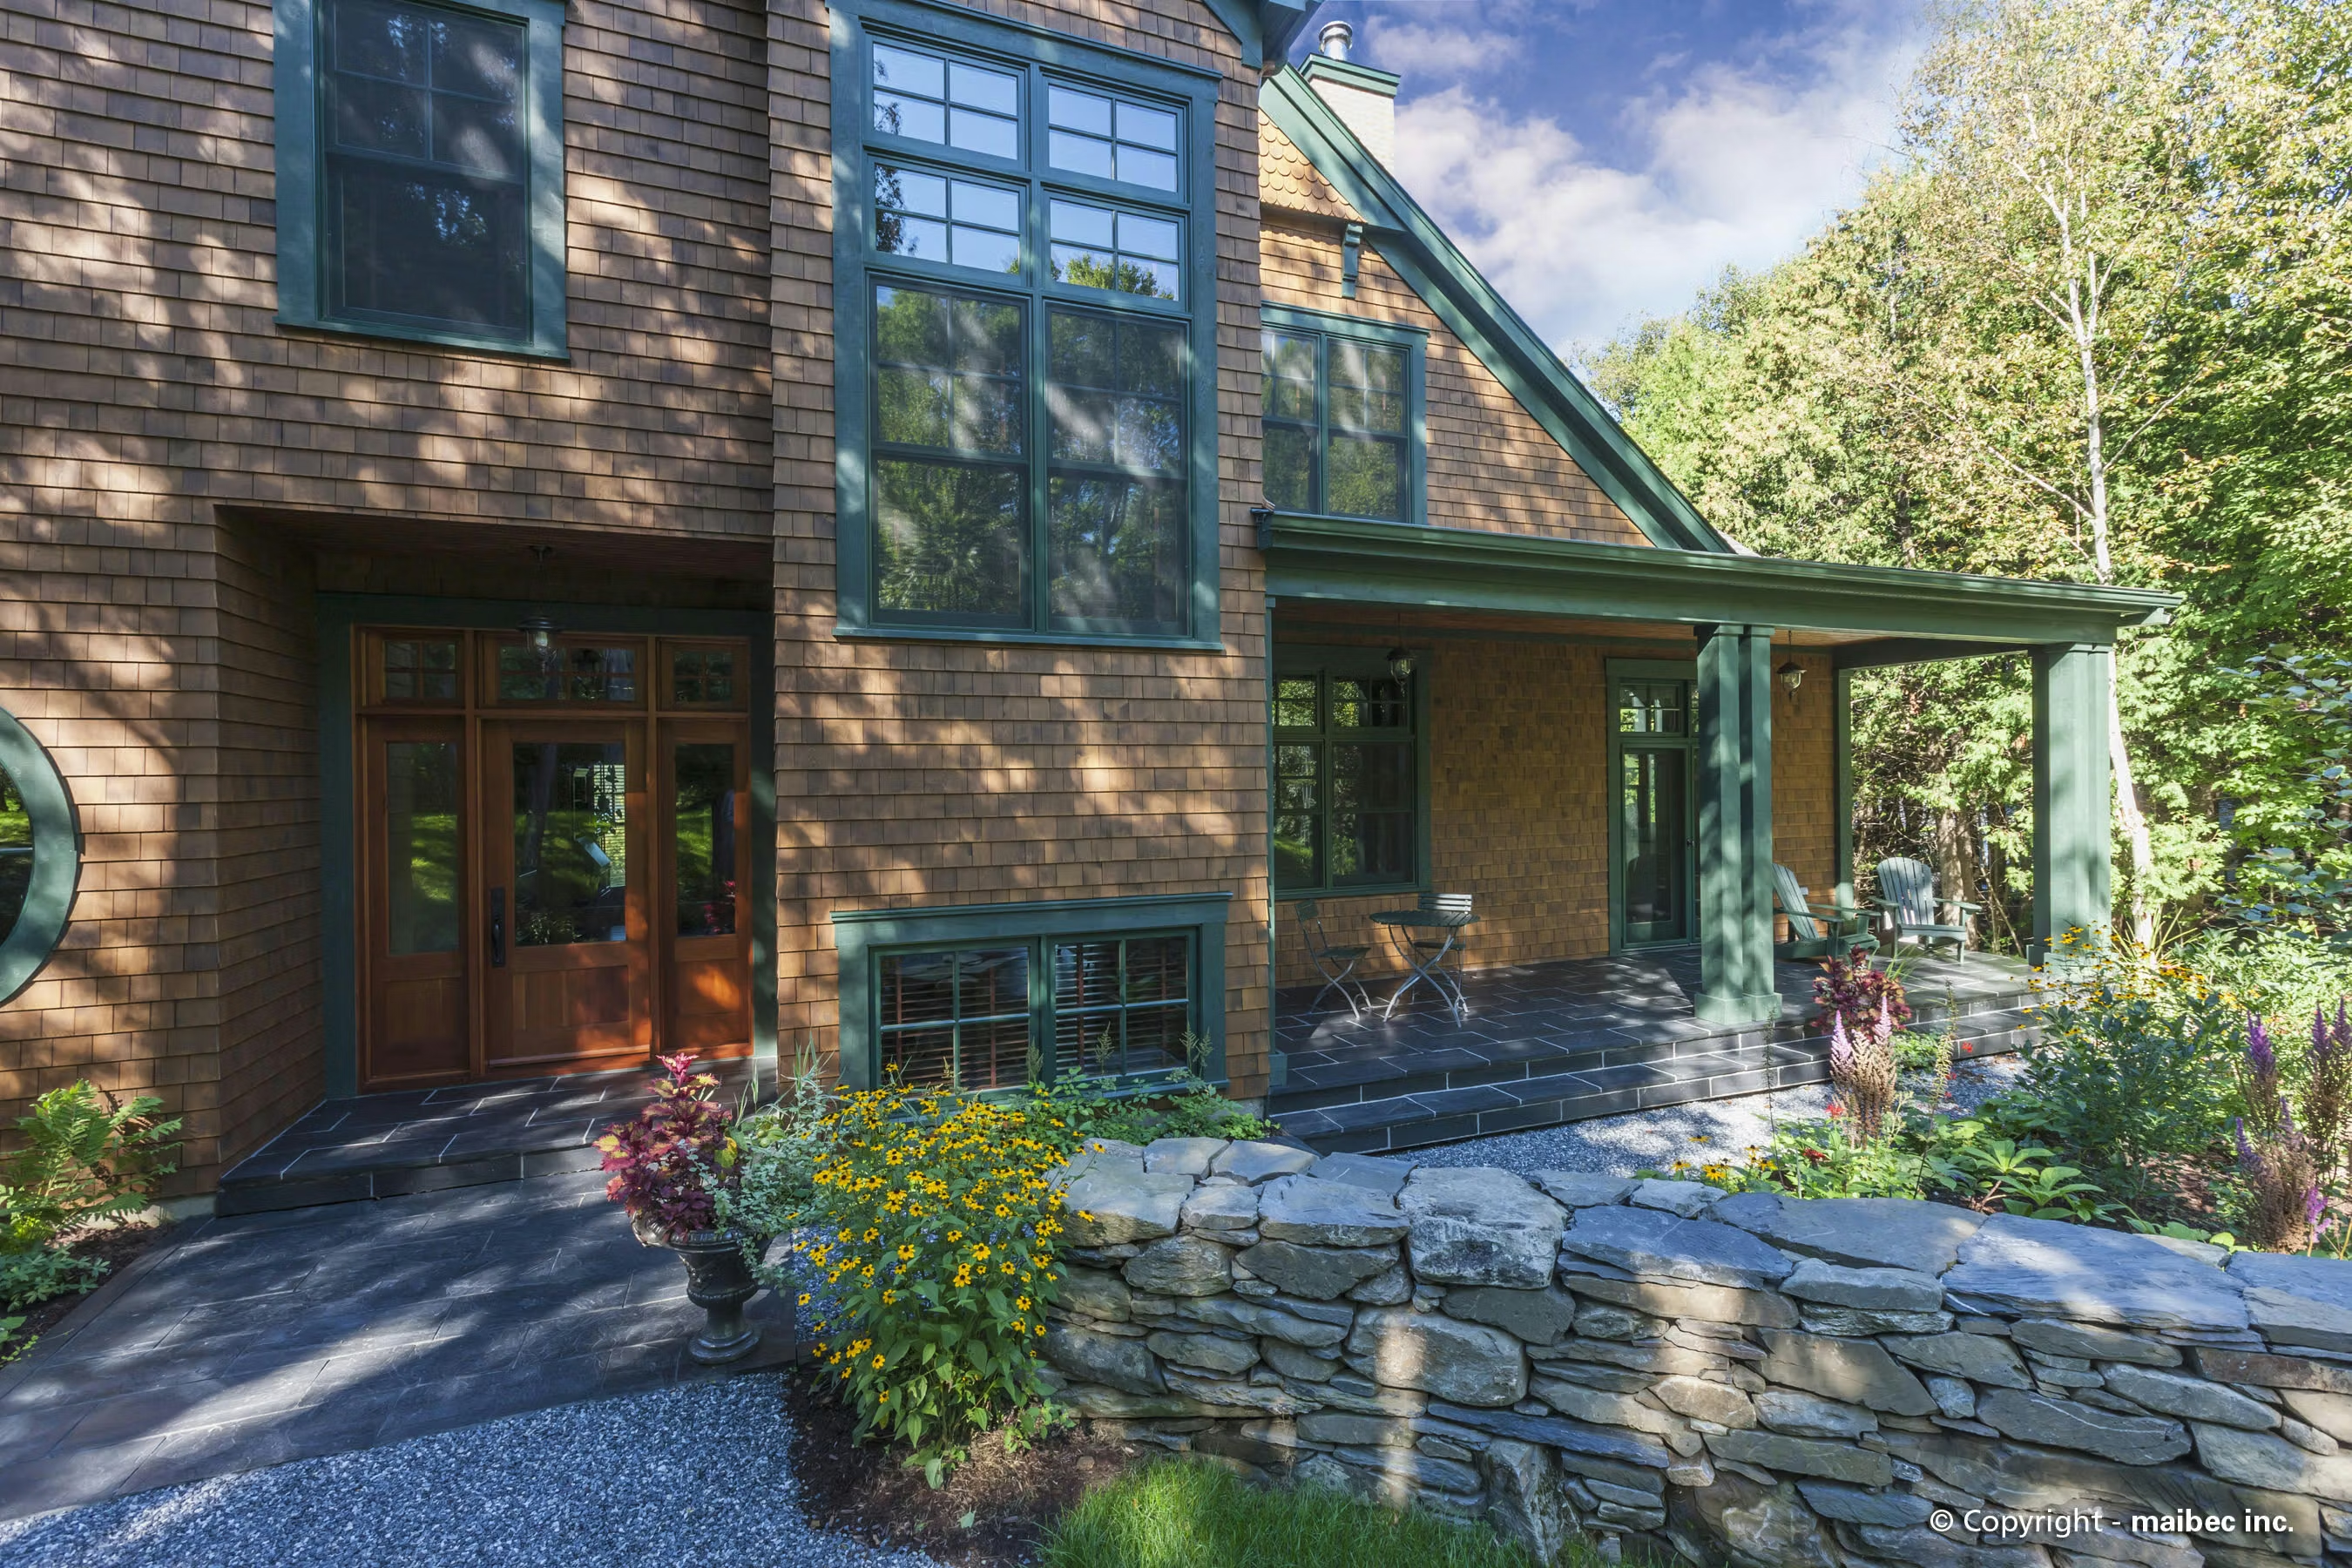
Covered entrance and porch with green woodwork and stone landscaping
03 / 18

Hatley Acre · The entrance and porch

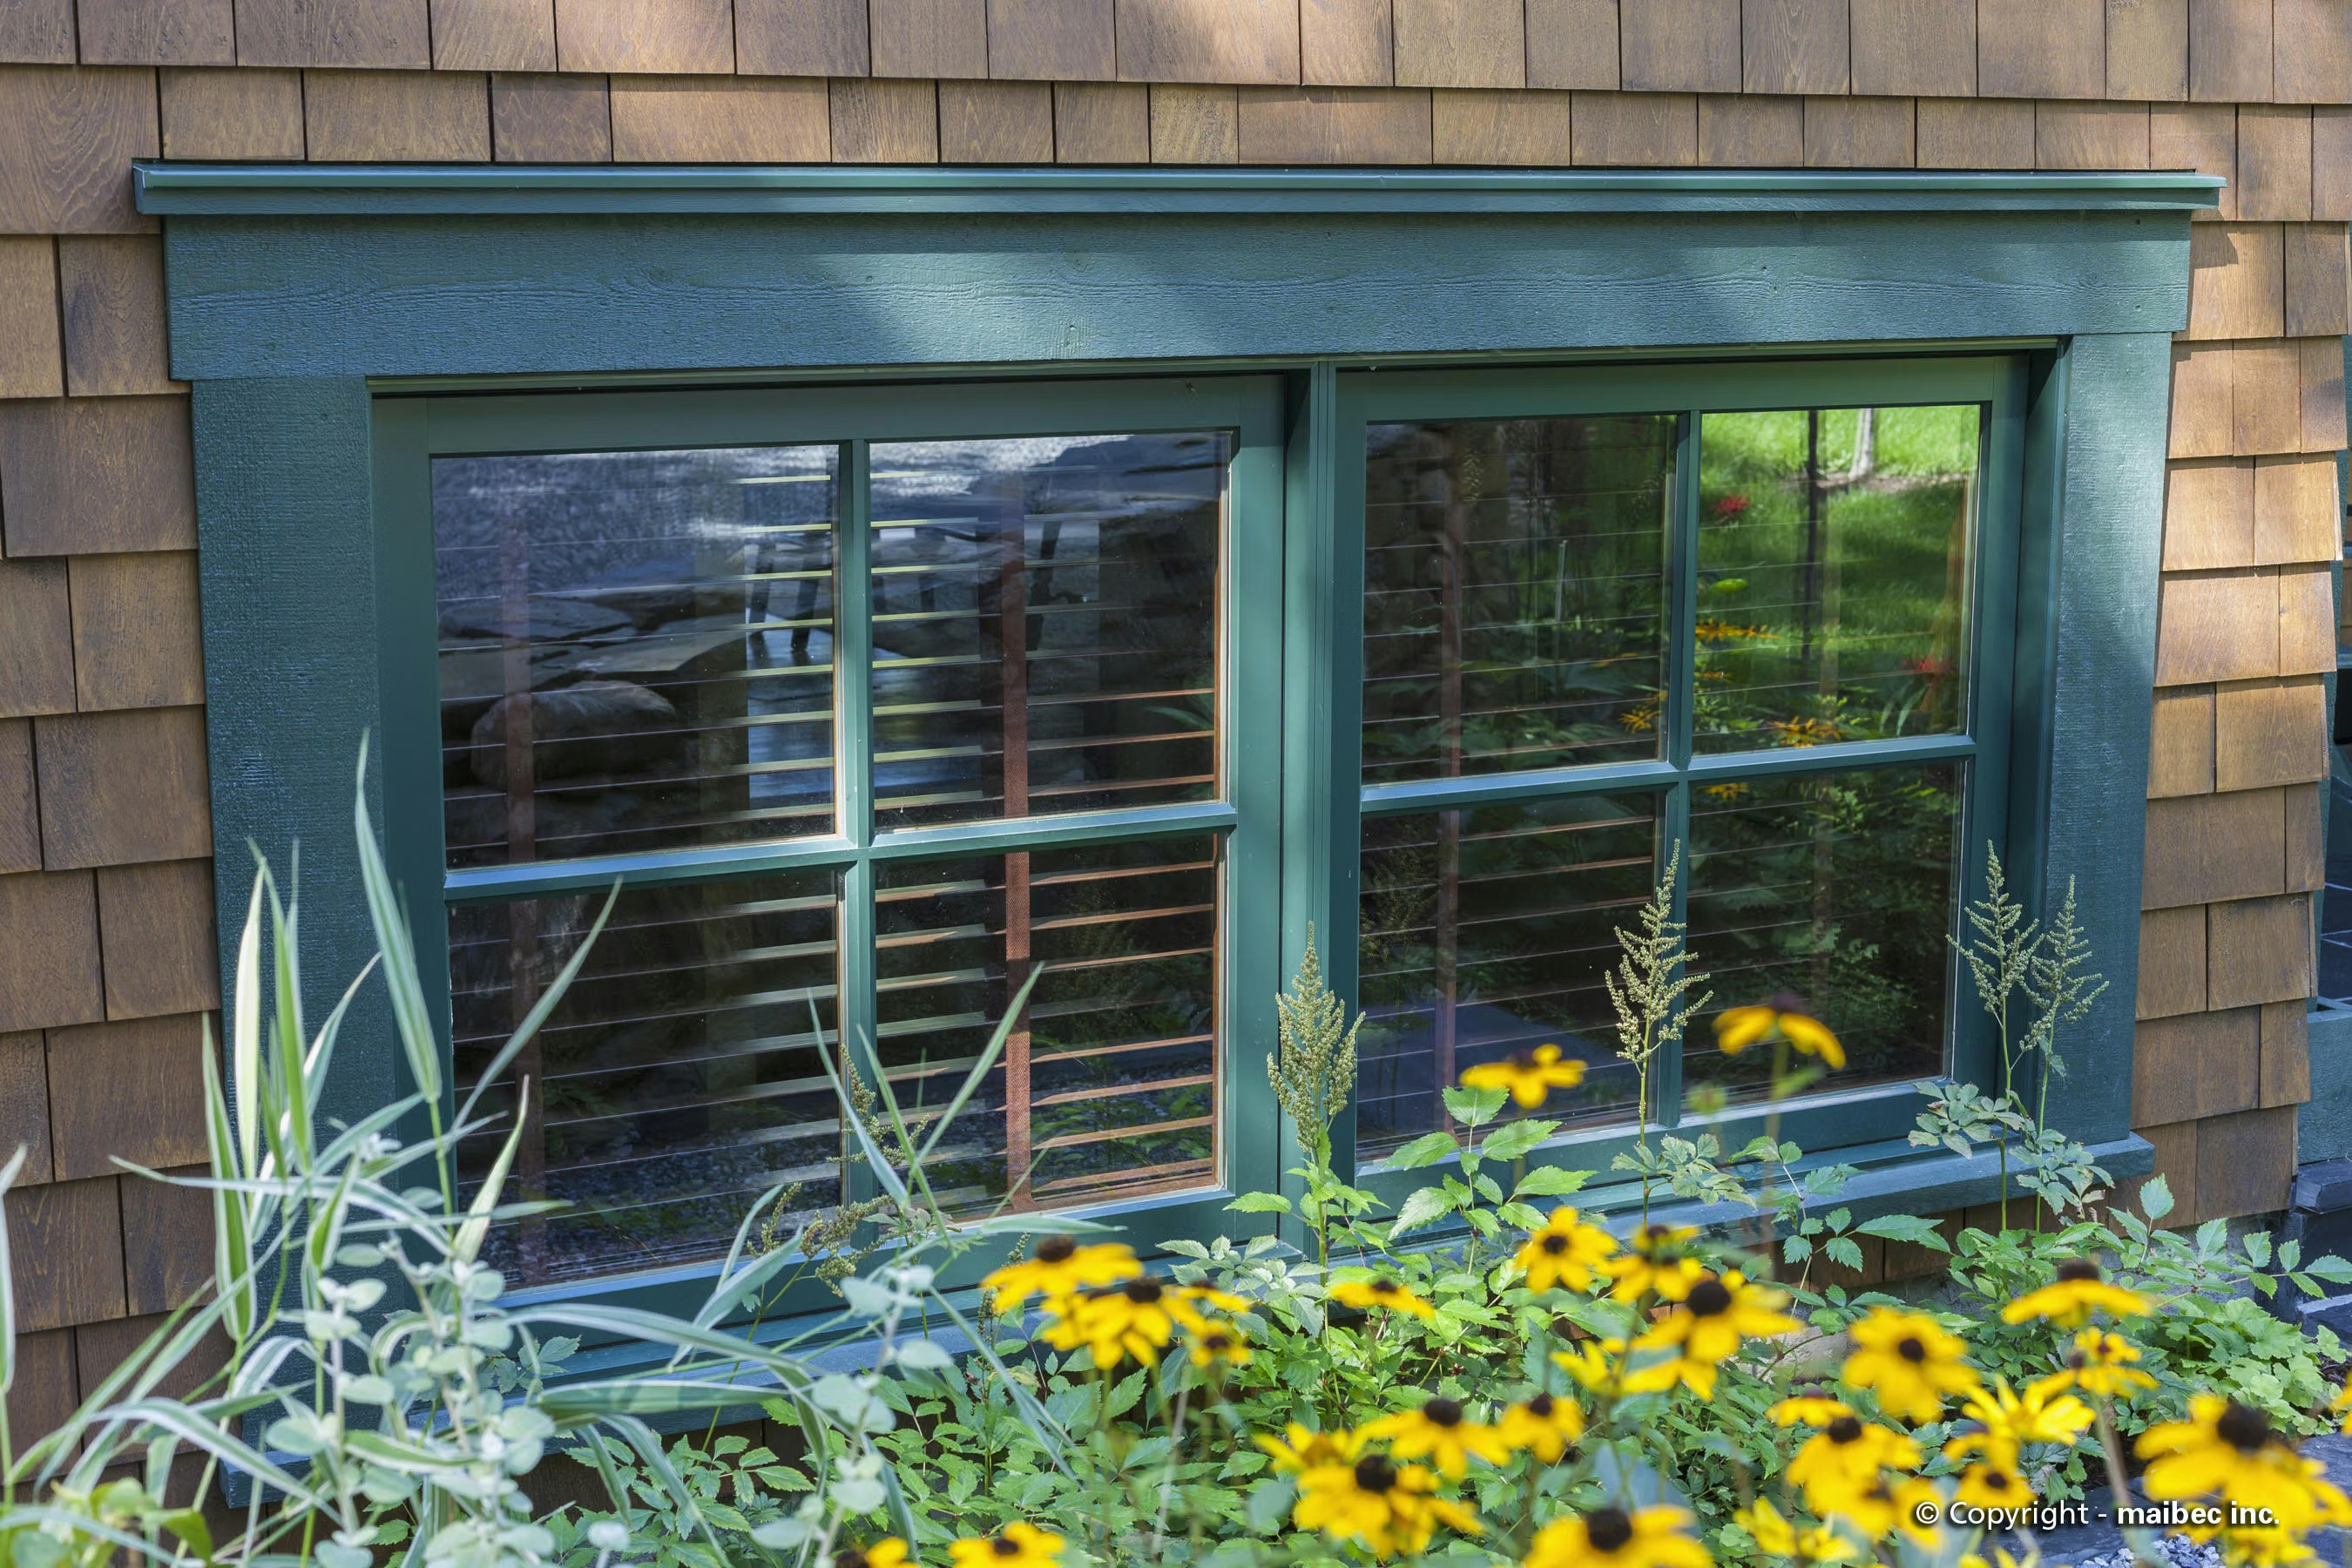
Green-trimmed window surrounded by wood shingles and flowers
04 / 18

Hatley Acre · Window woodwork

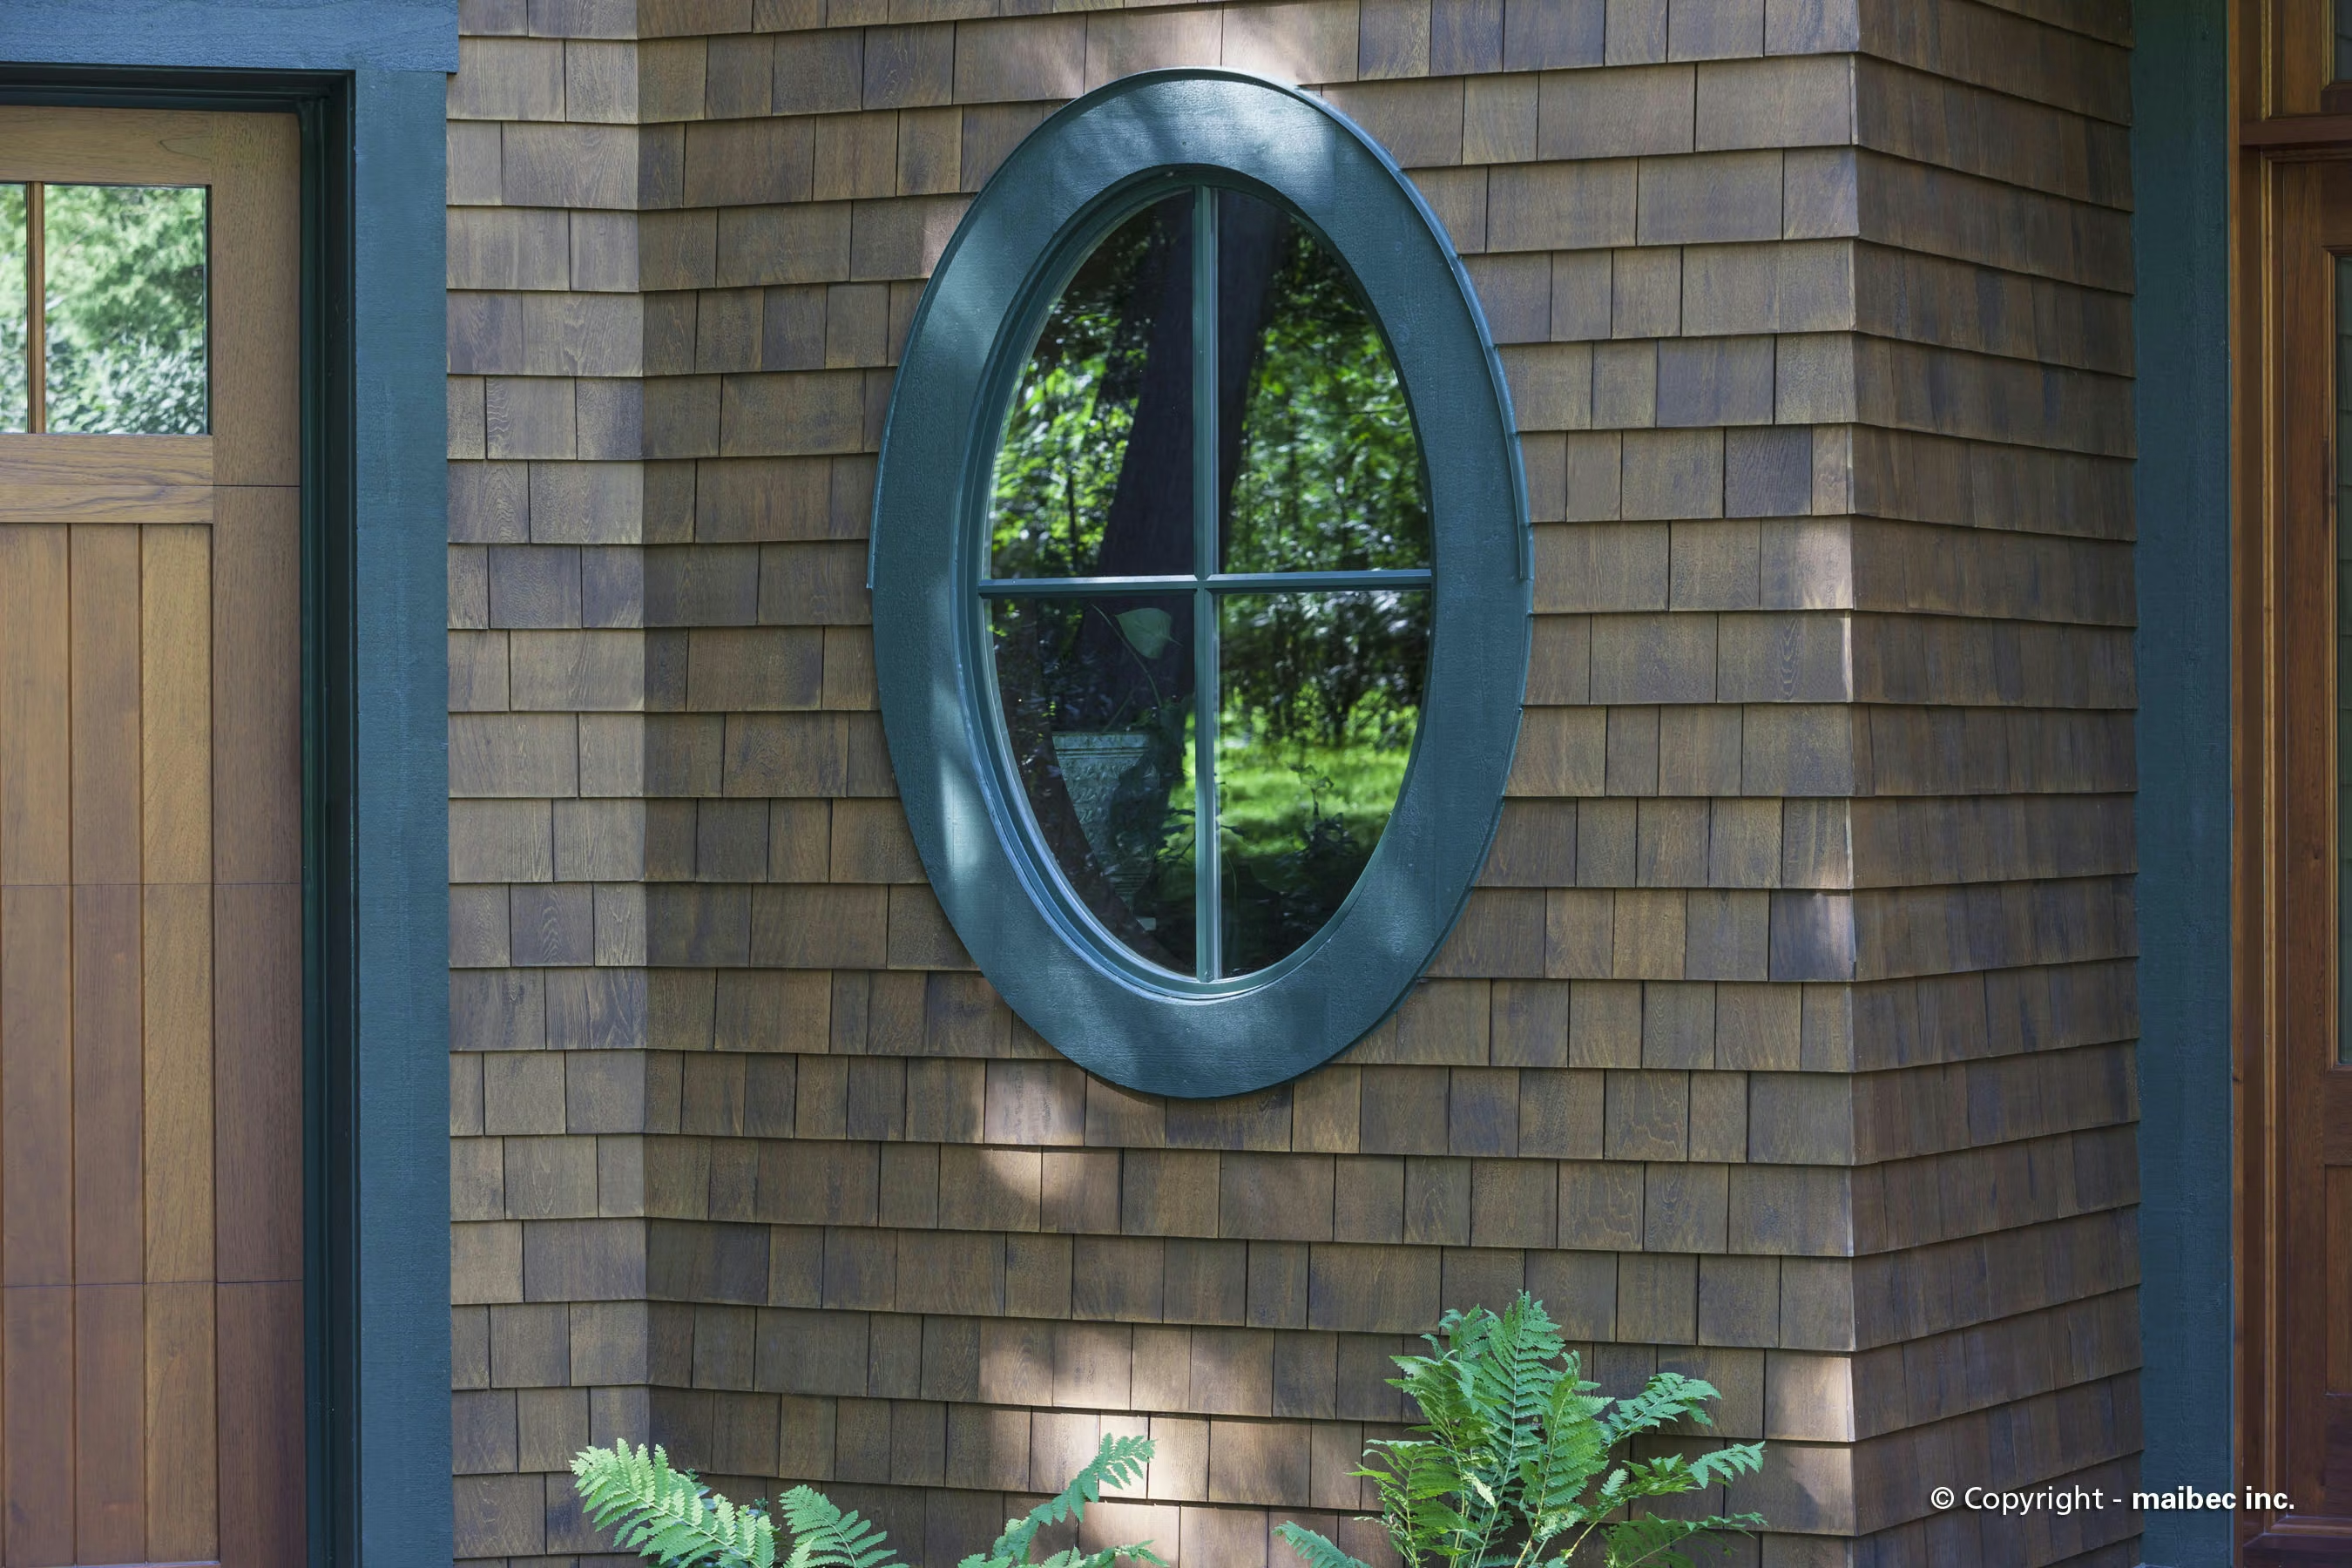
Oval window with green trim set in wood shingle siding
05 / 18

Hatley Acre · The oval window detail

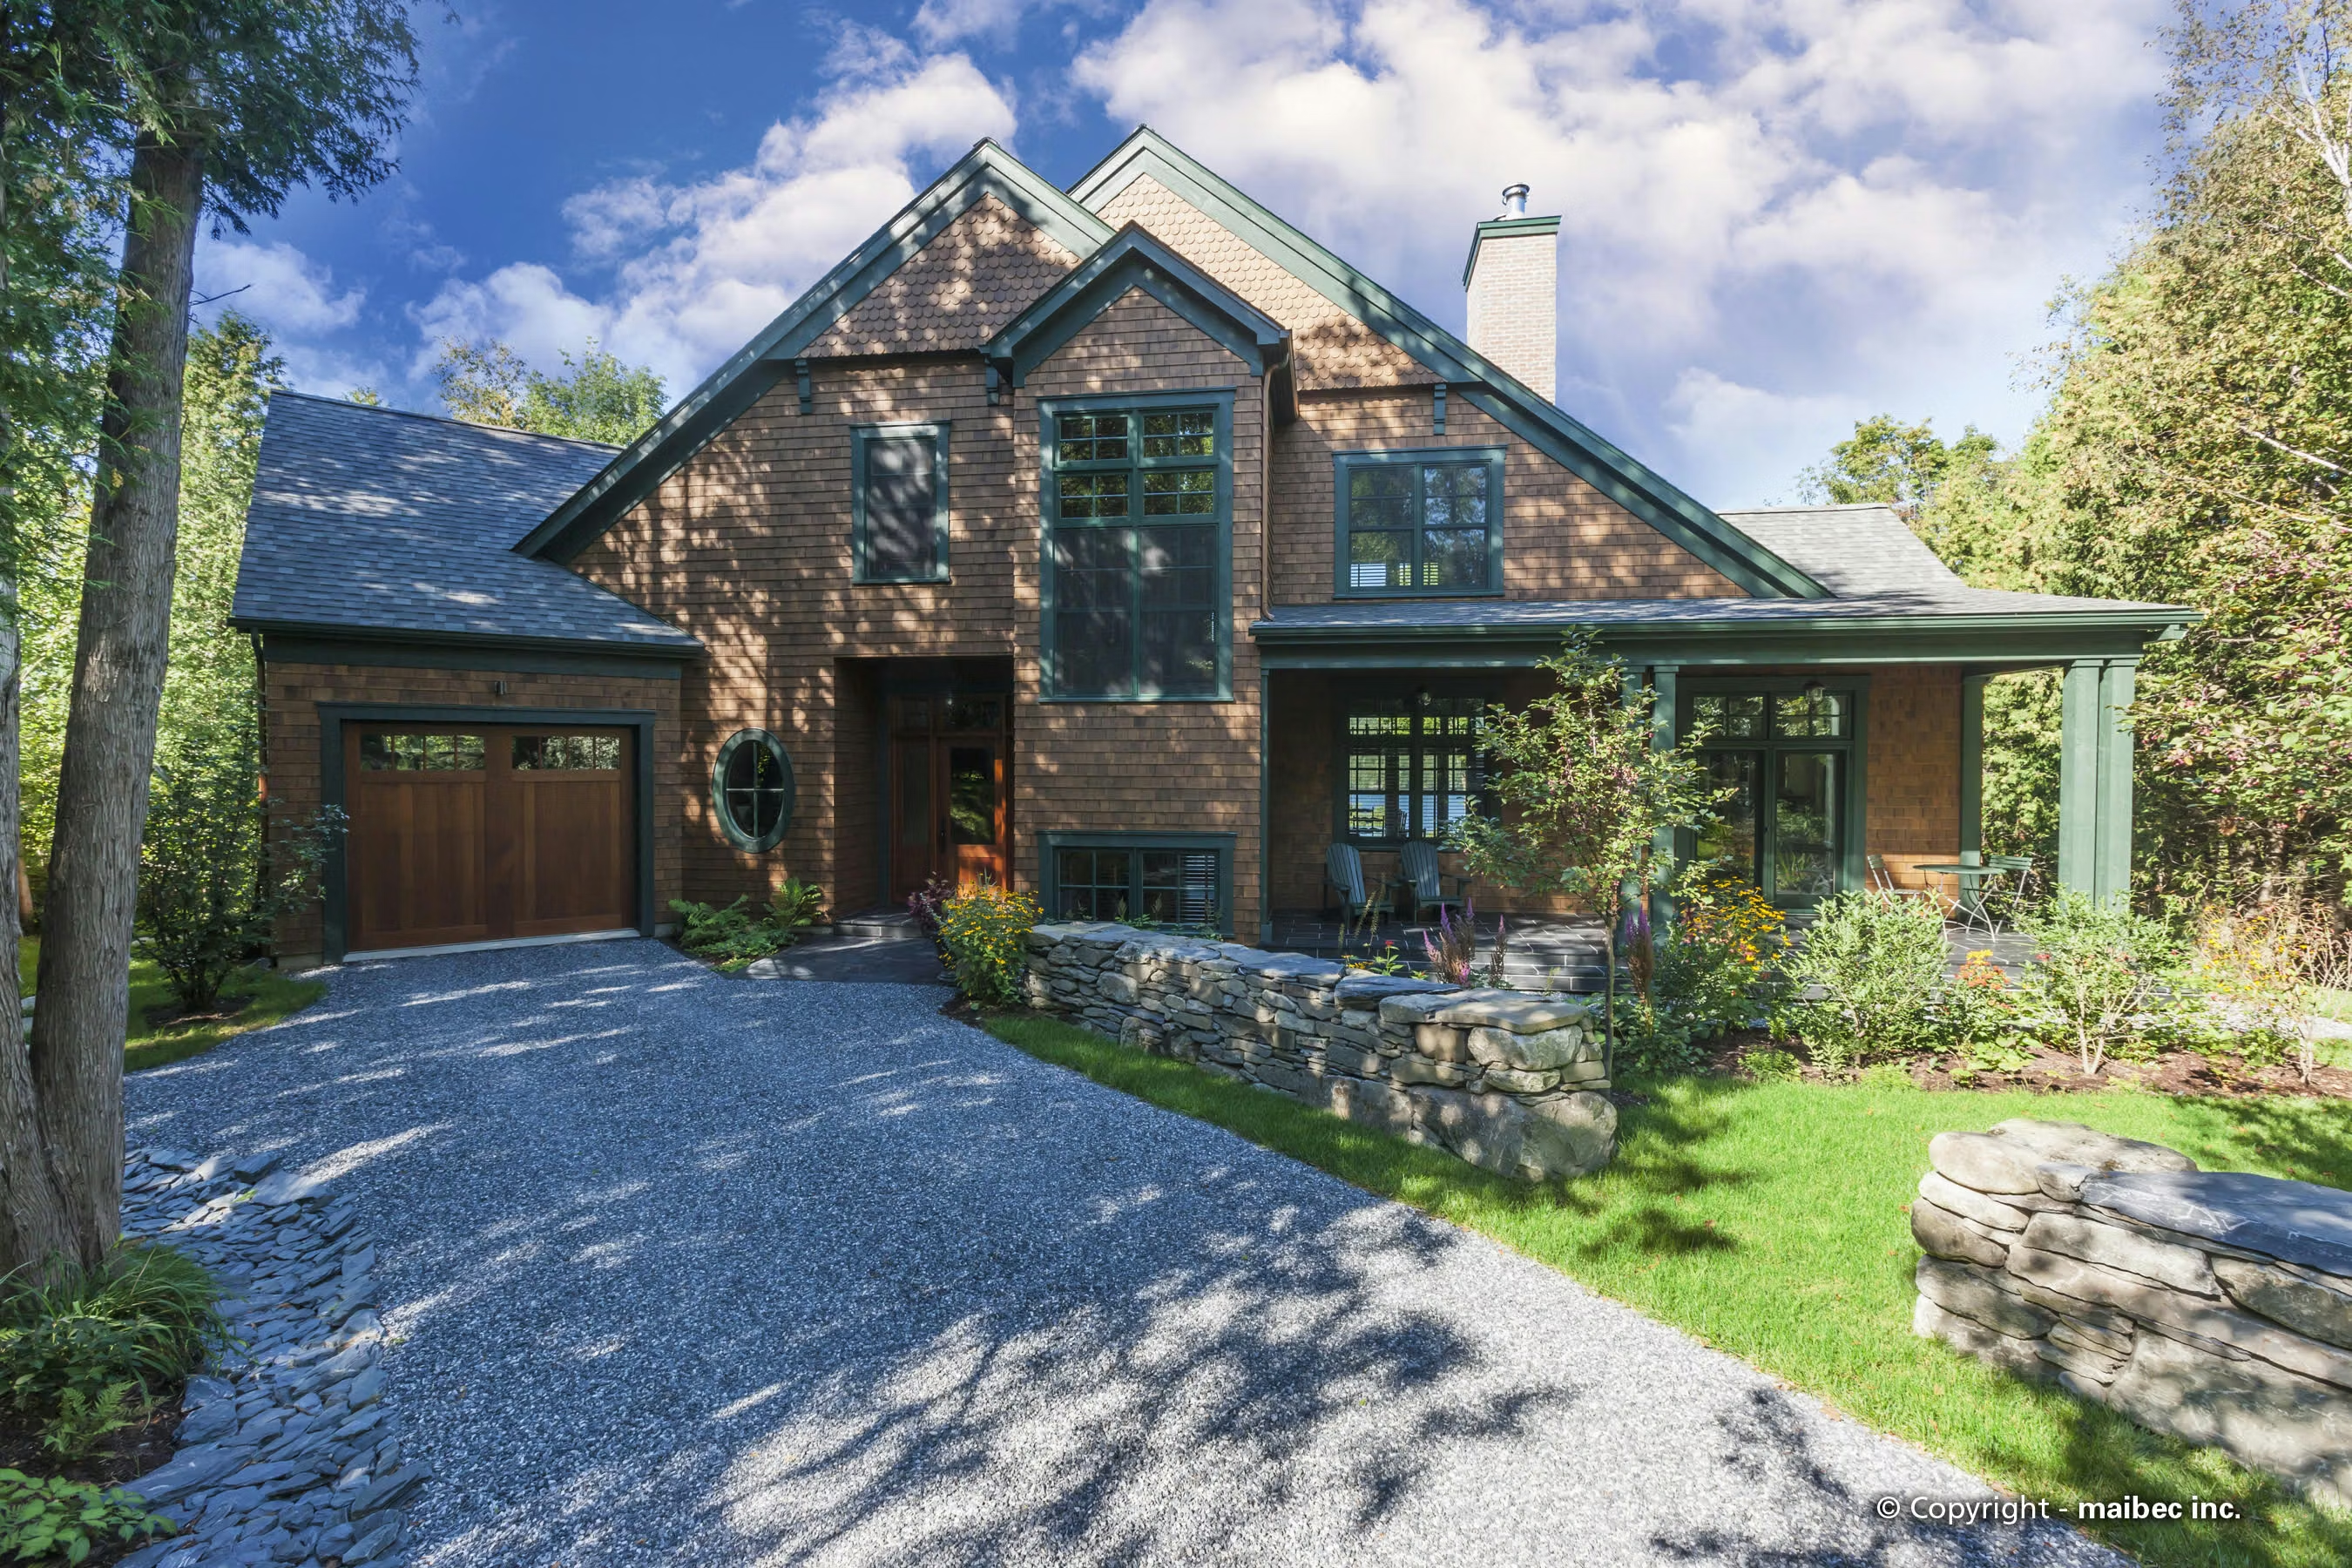
Overview of the façade with garage, porch and gravel driveway
06 / 18

Hatley Acre · The façade and landscaping
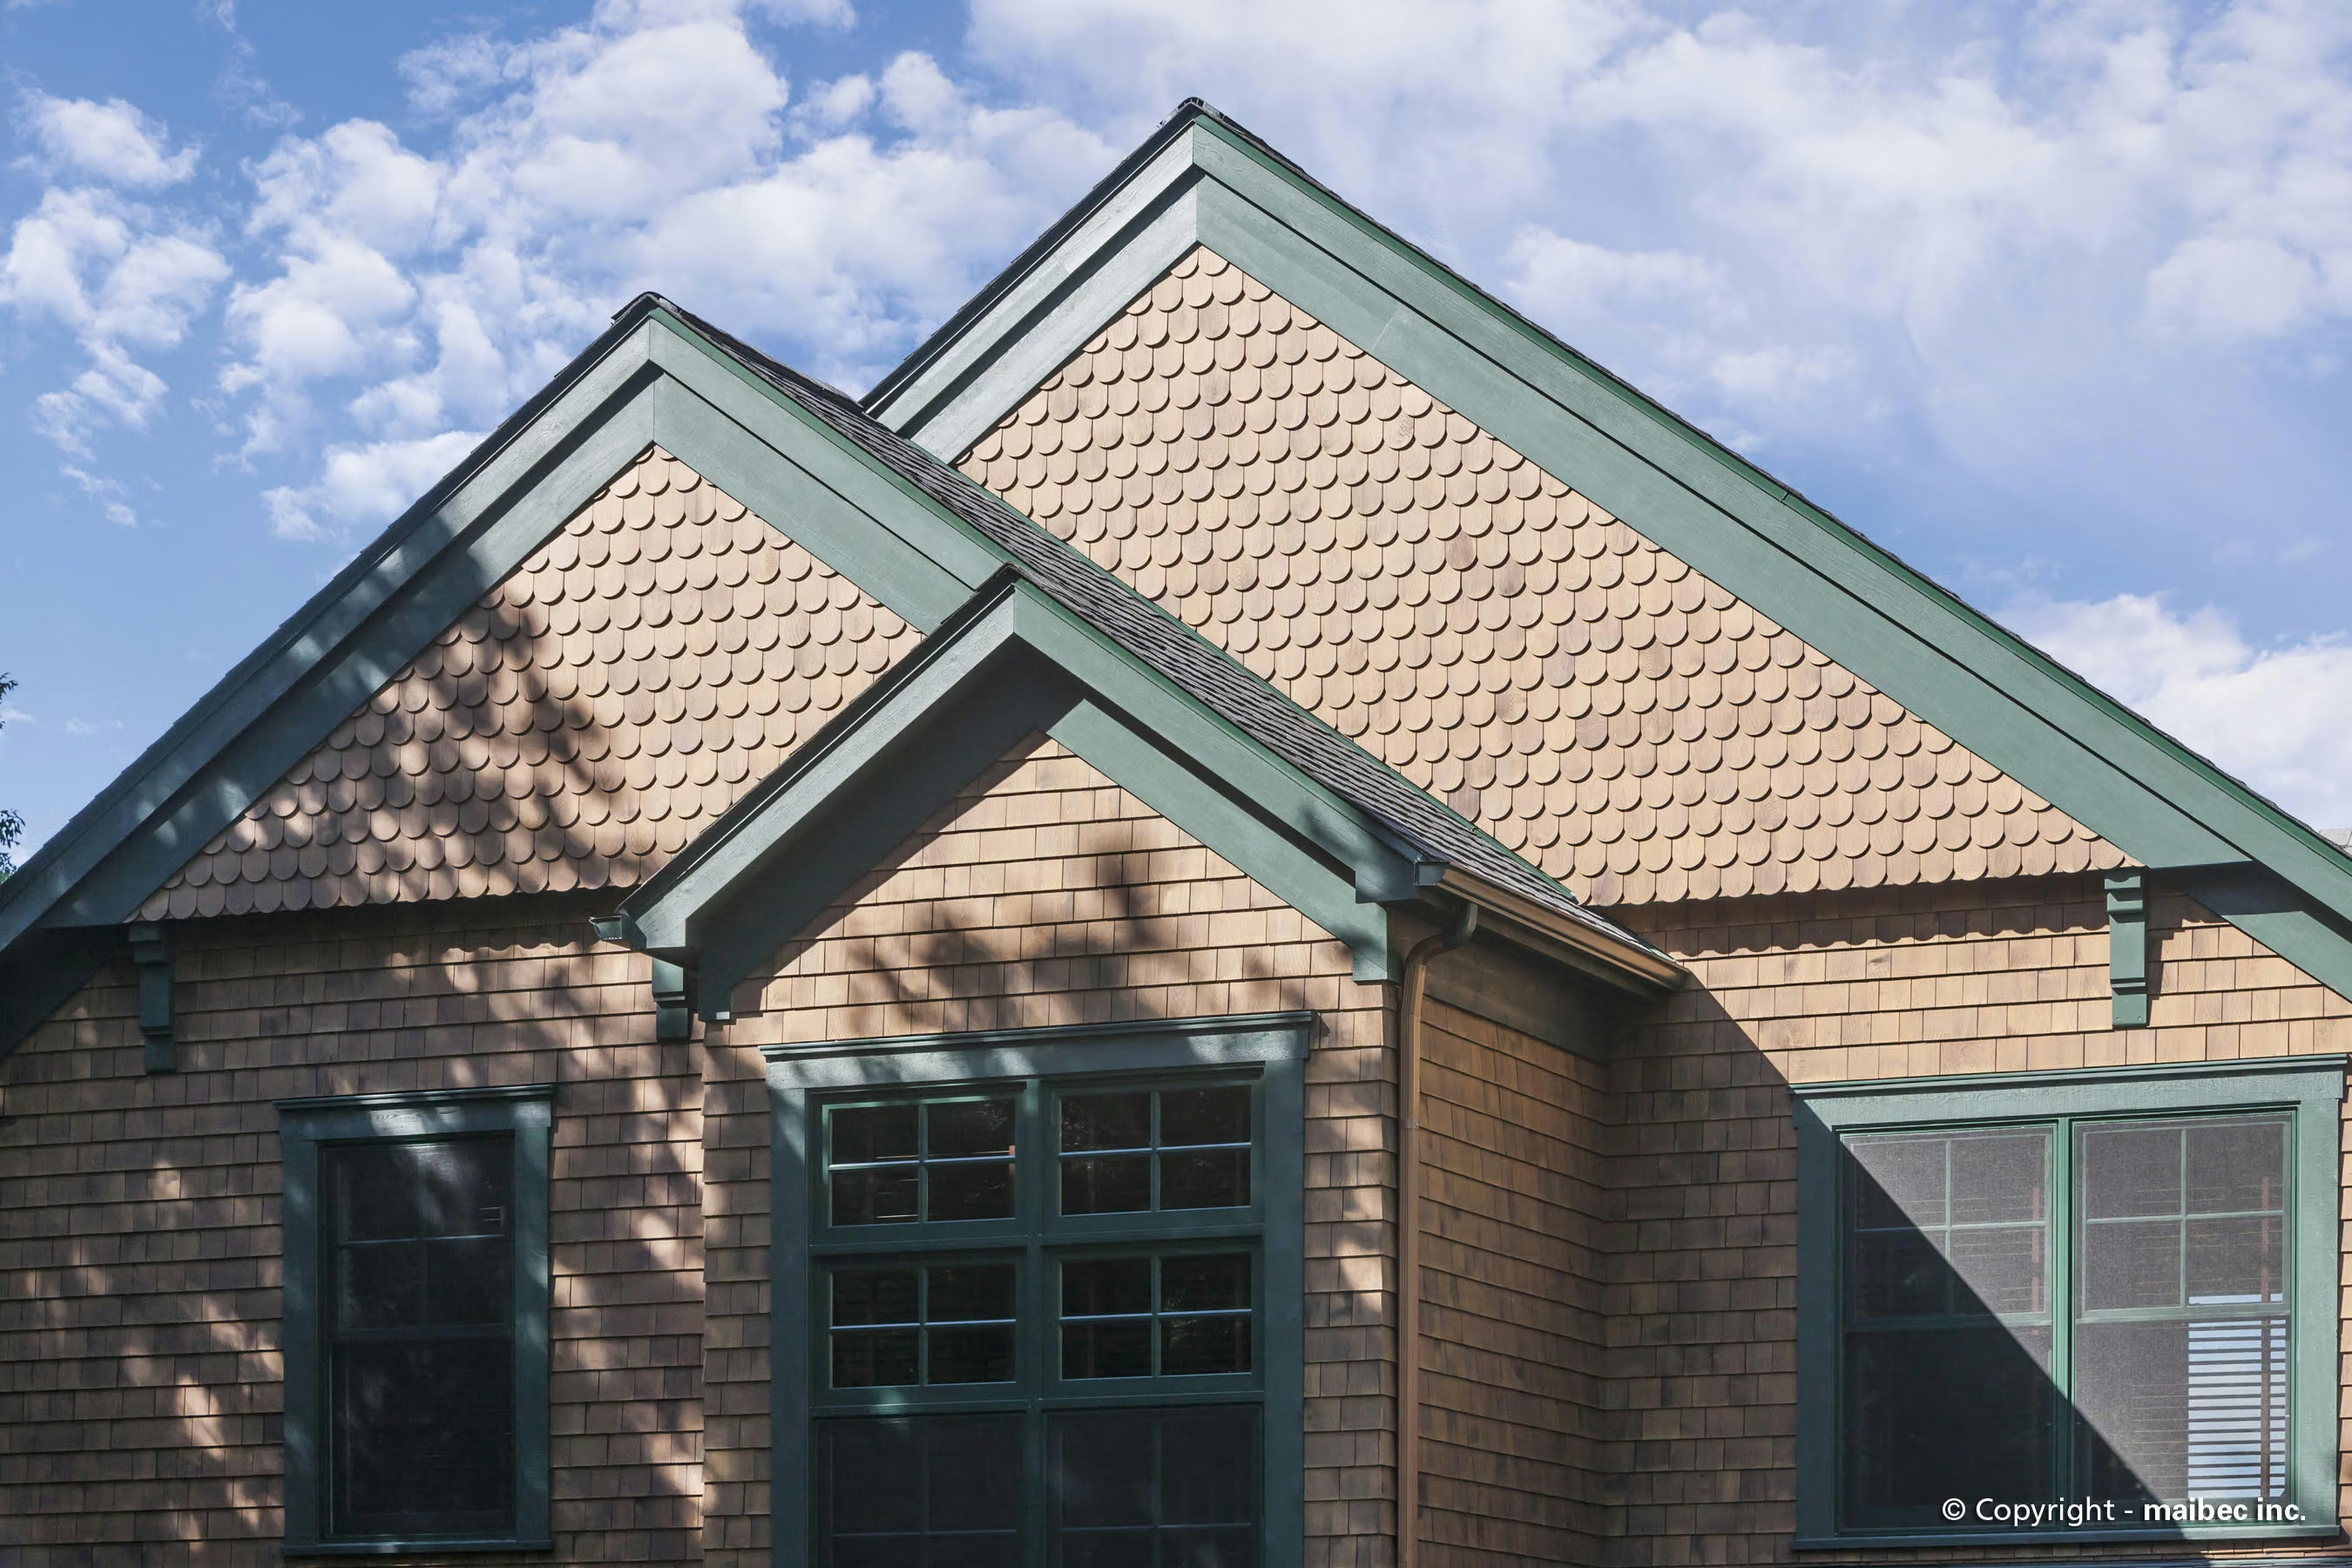
Gables with rounded shingles and green woodwork
07 / 18

Hatley Acre · Gables and decorative shingles
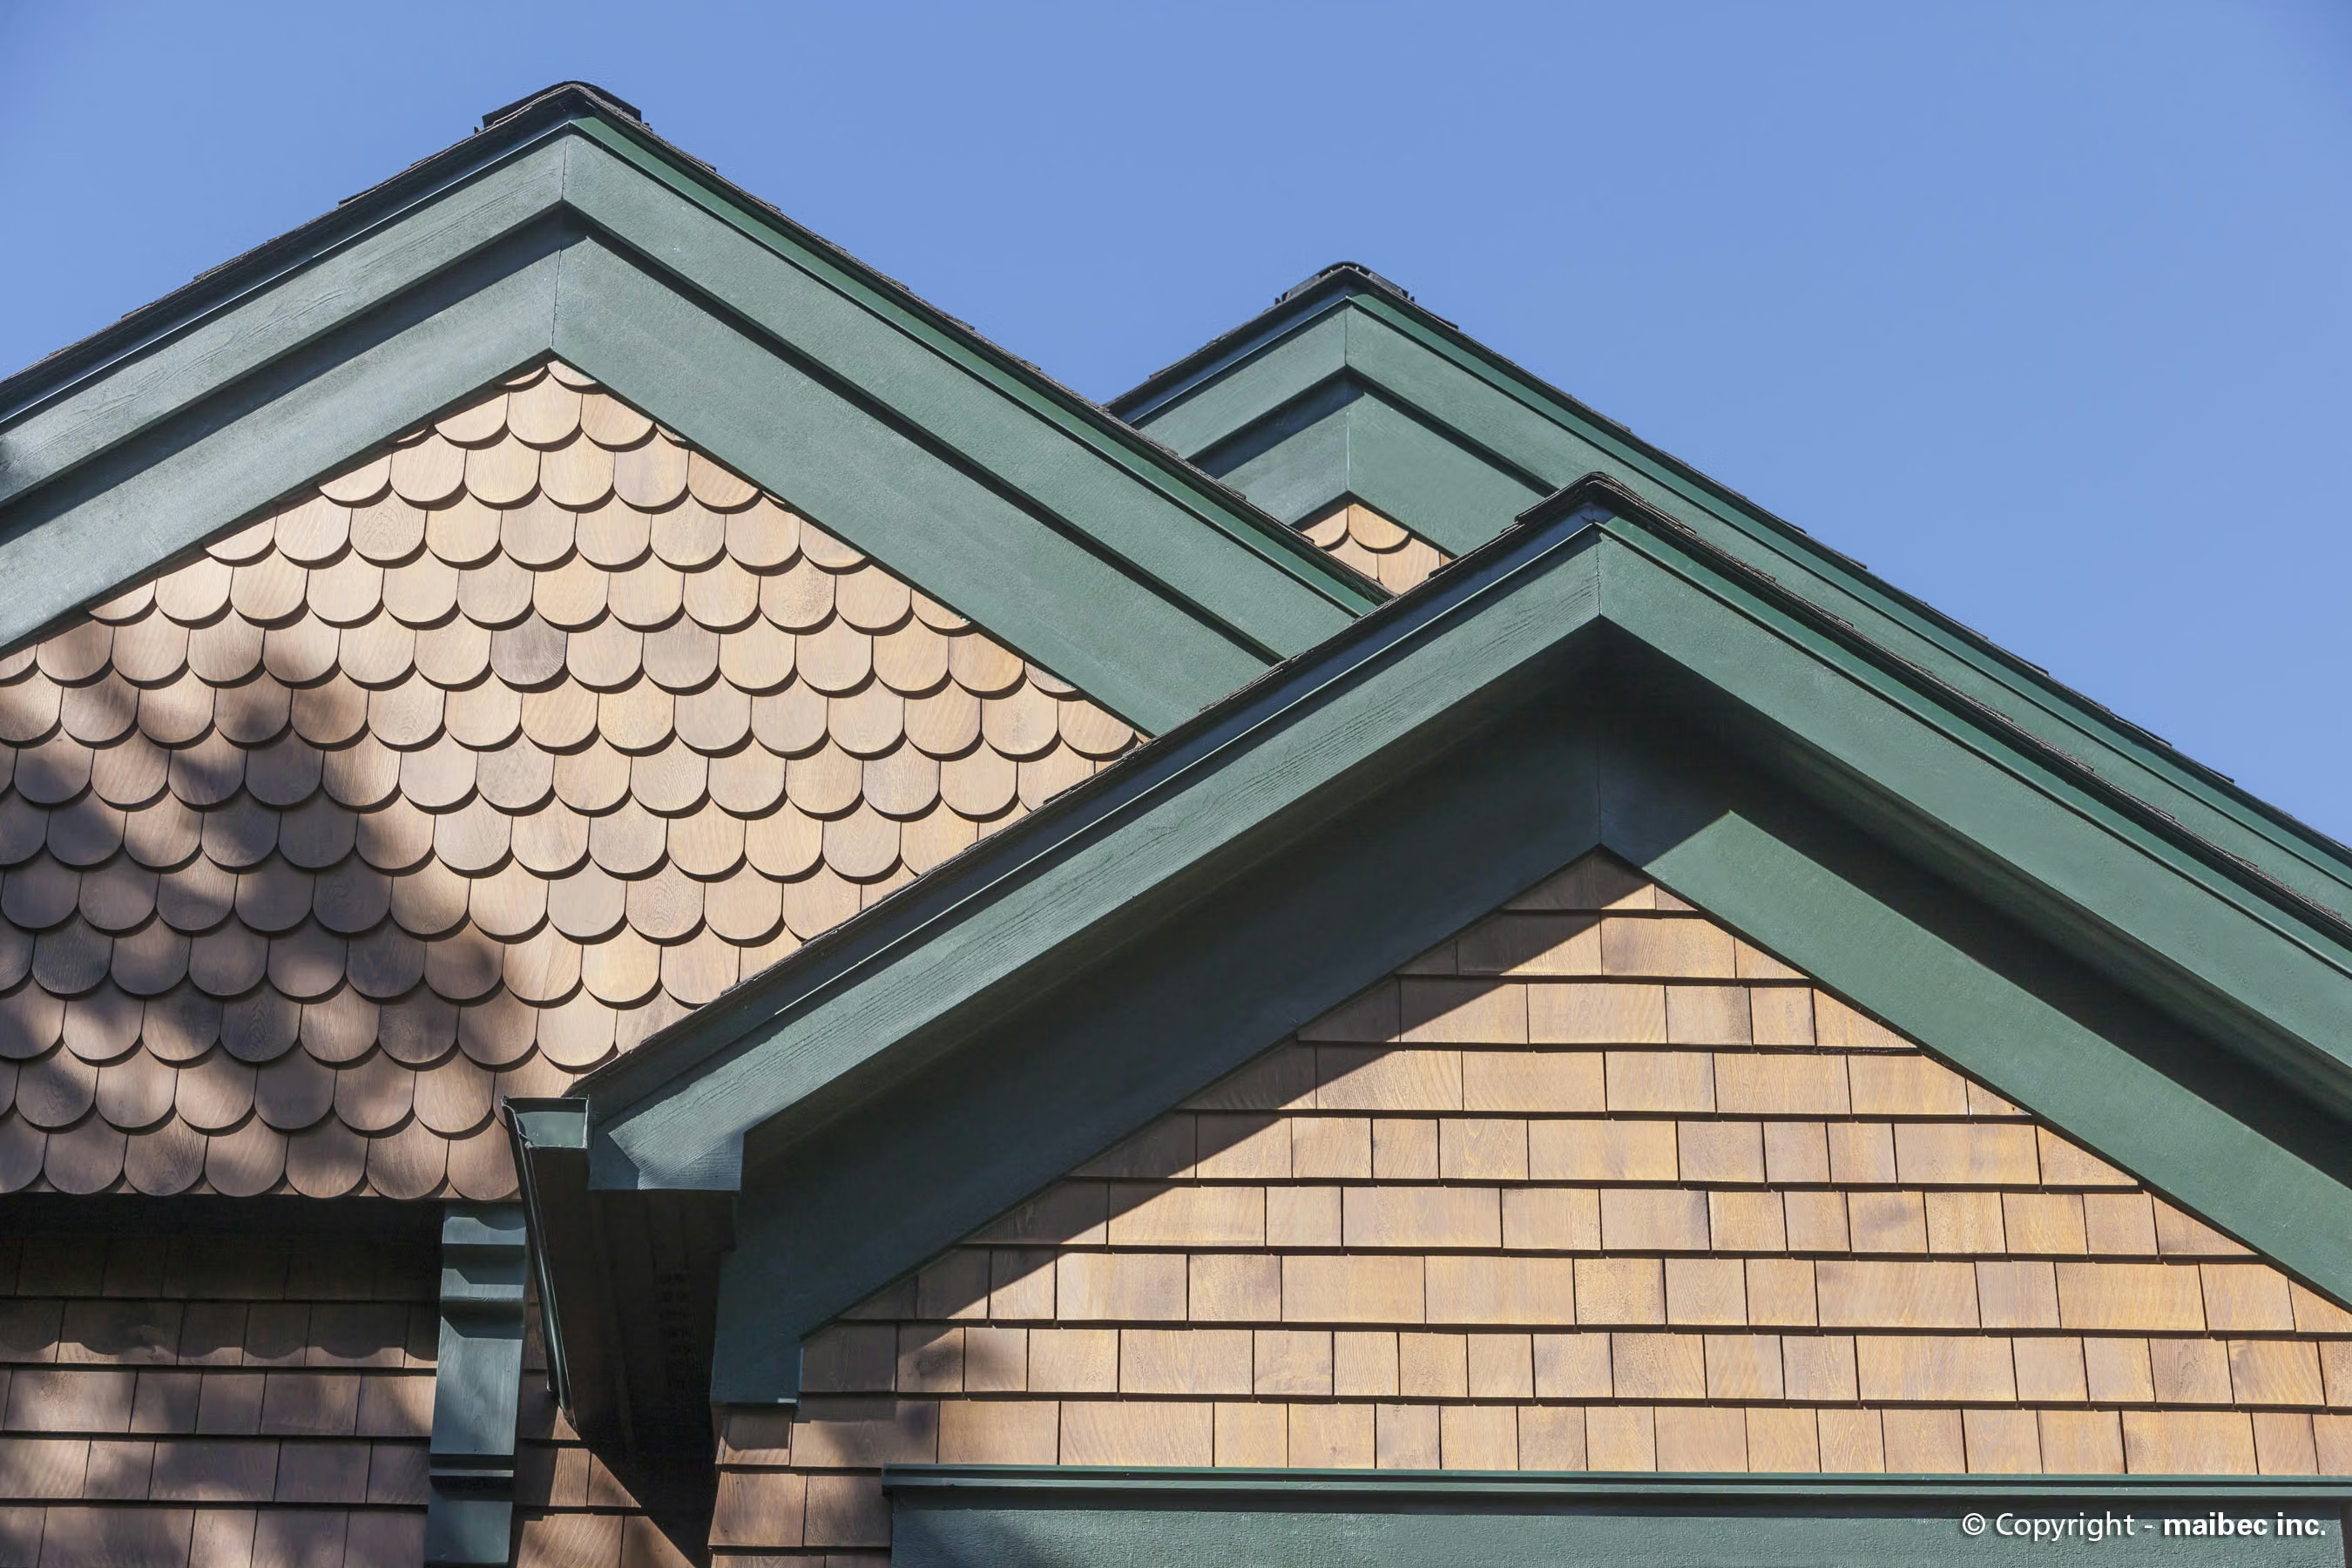
Detail of overlapping gables and green trim against a blue sky
08 / 18

Hatley Acre · Roofline details

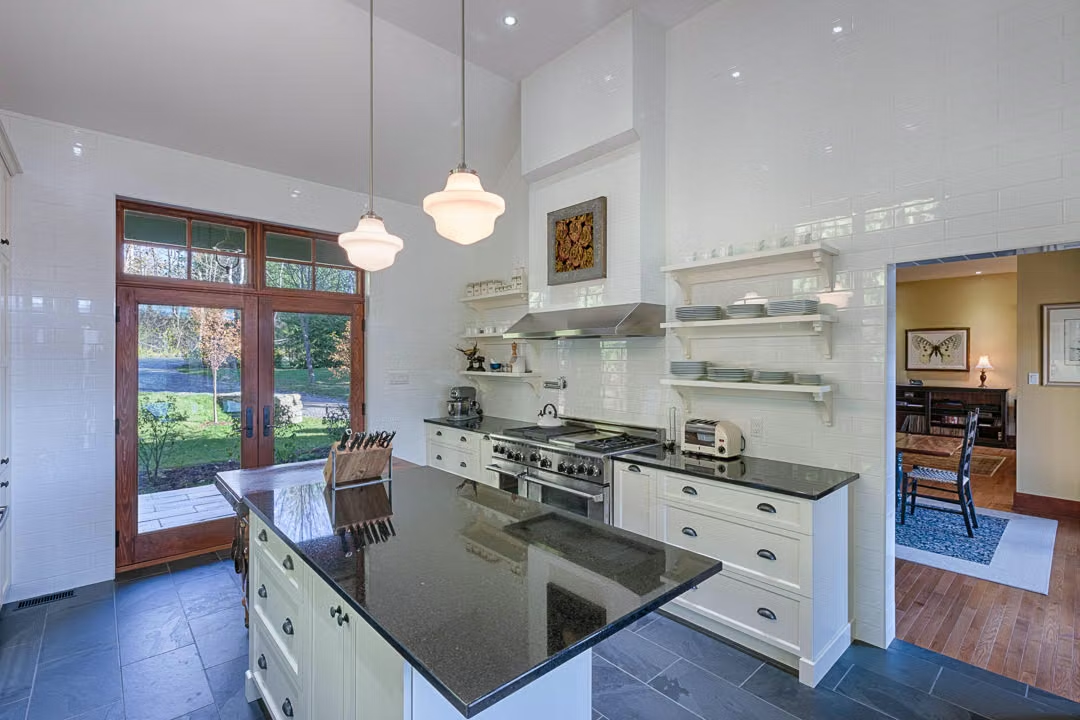
White kitchen with dark island countertop and glazed garden door
09 / 18

Hatley Acre · The kitchen opens onto the garden
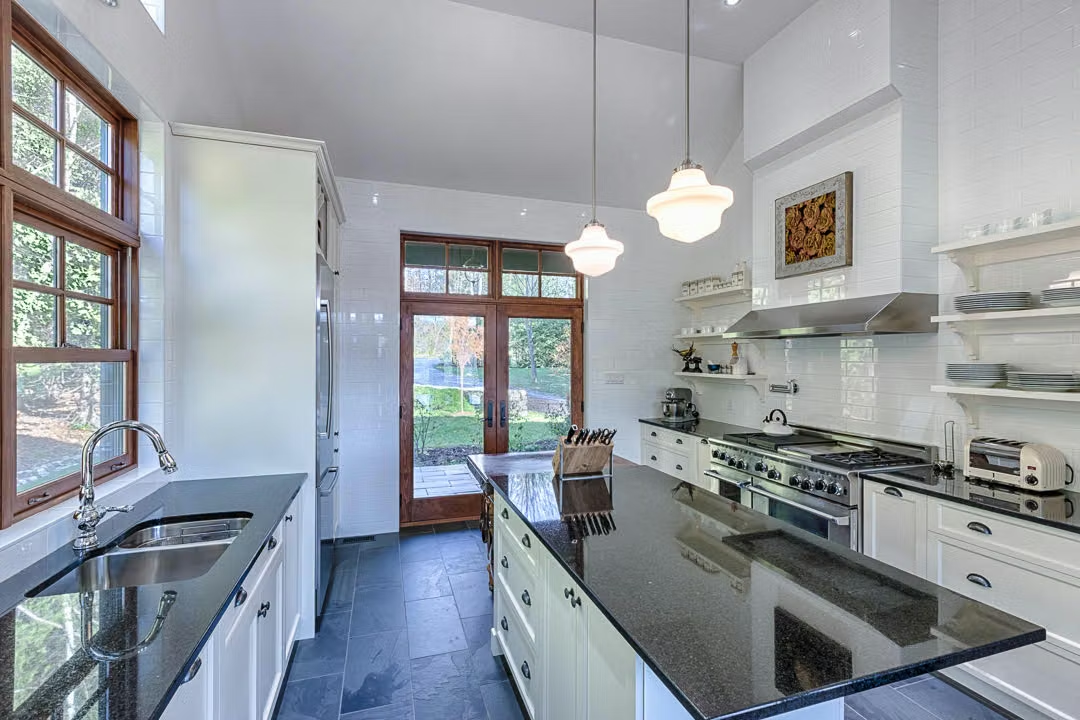
Kitchen view with sink beneath the window, central island and range
10 / 18

Hatley Acre · The island and worktops
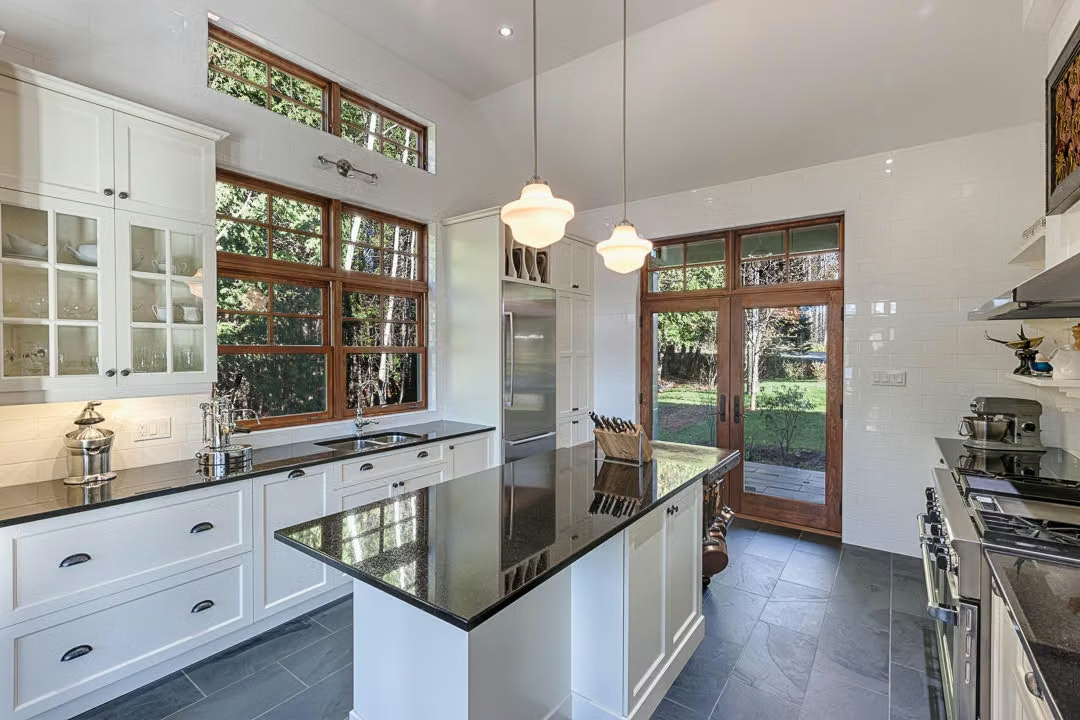
White cabinets and large wood-framed windows in the bright kitchen
11 / 18

Hatley Acre · Light in the kitchen

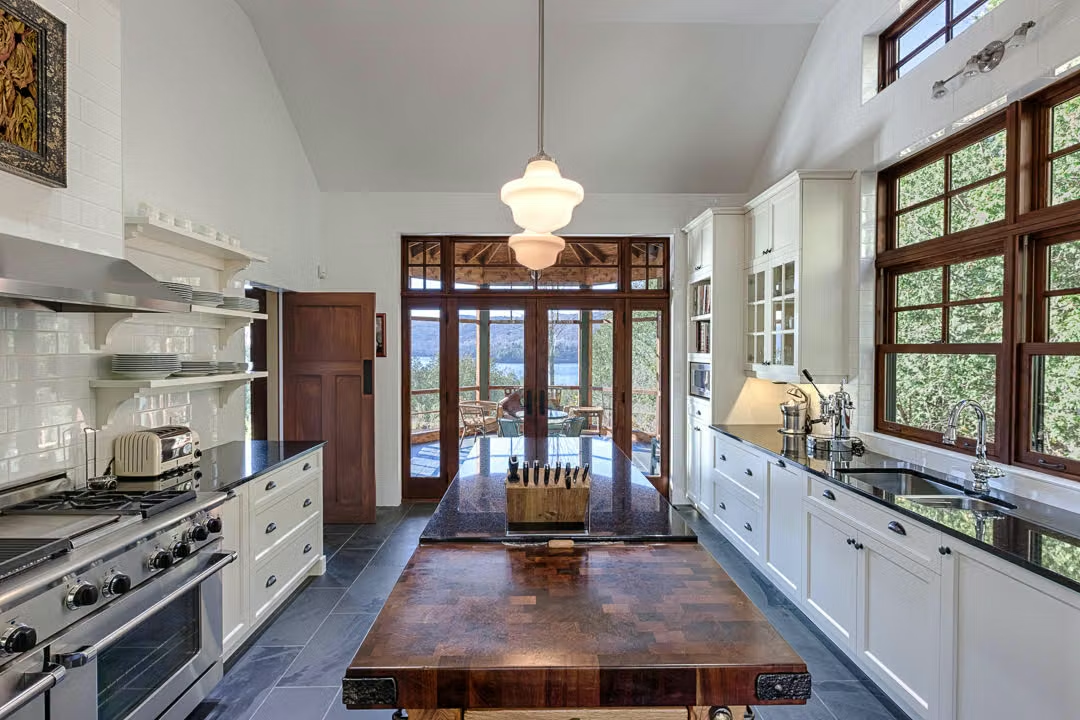
View through the kitchen toward the porch, with island and wood work surface
12 / 18

Hatley Acre · From kitchen to porch

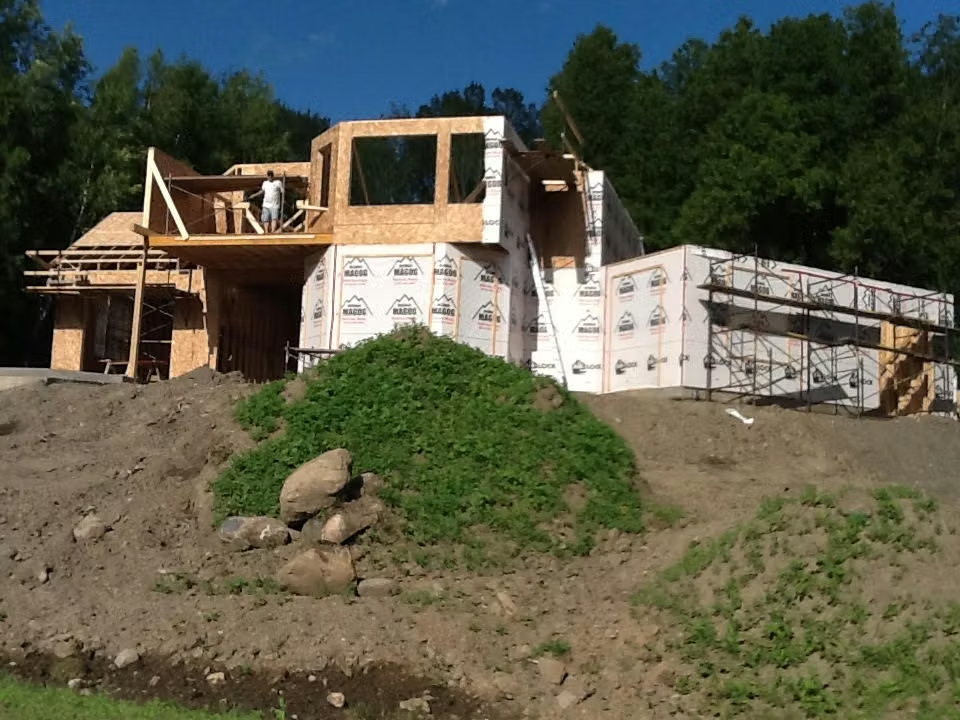
Overview of the home under construction on a sloping site
13 / 18

Hatley Acre · The home takes shape

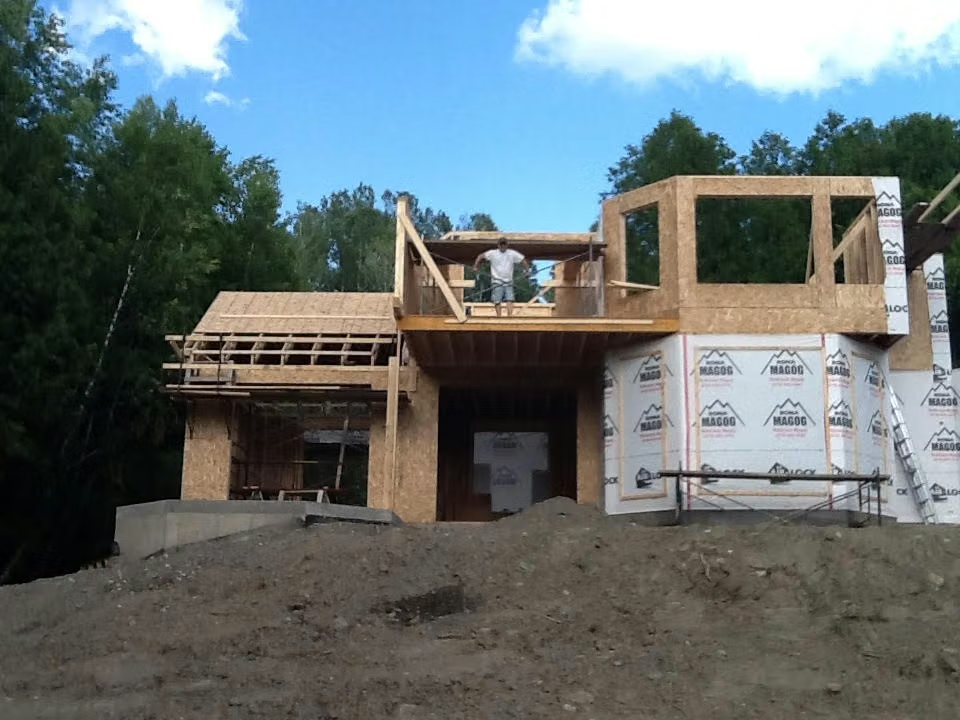
Home framing under construction with an upper-floor balcony
14 / 18

Hatley Acre · The frame and balcony

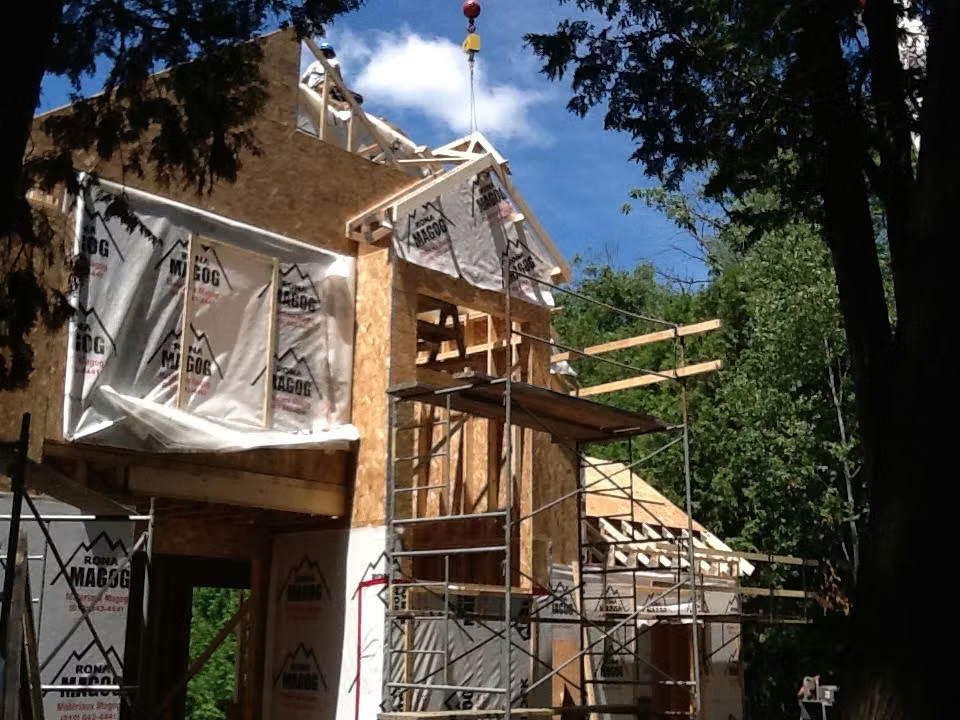
Raising a framing element above the home with scaffolding in place
15 / 18

Hatley Acre · Raising the frame

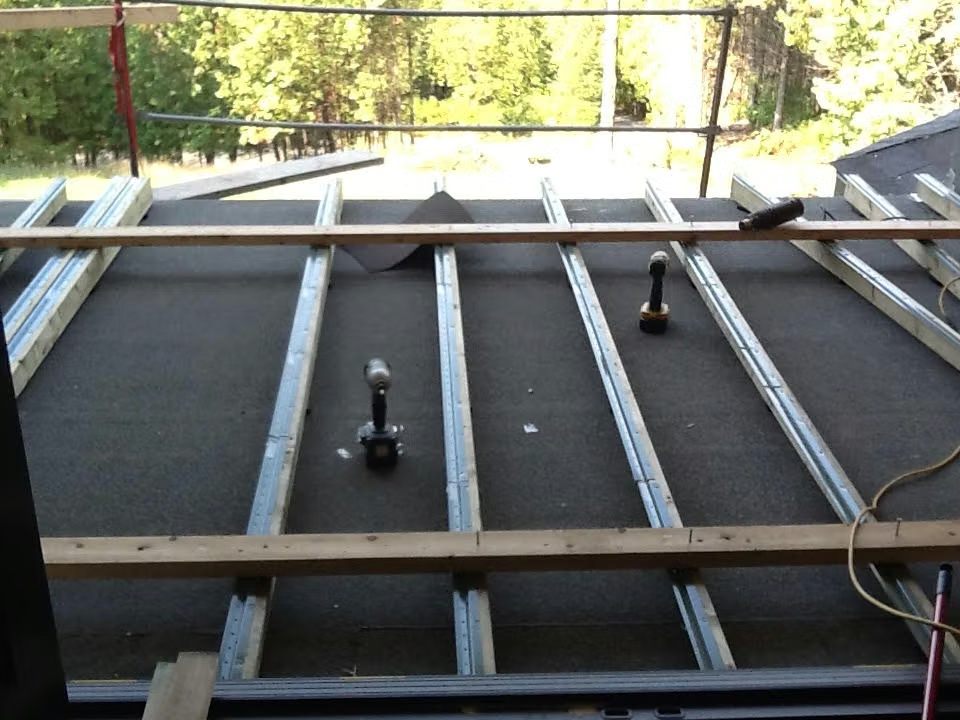
Surface being prepared with metal channels and tools on site
16 / 18

Hatley Acre · Construction details

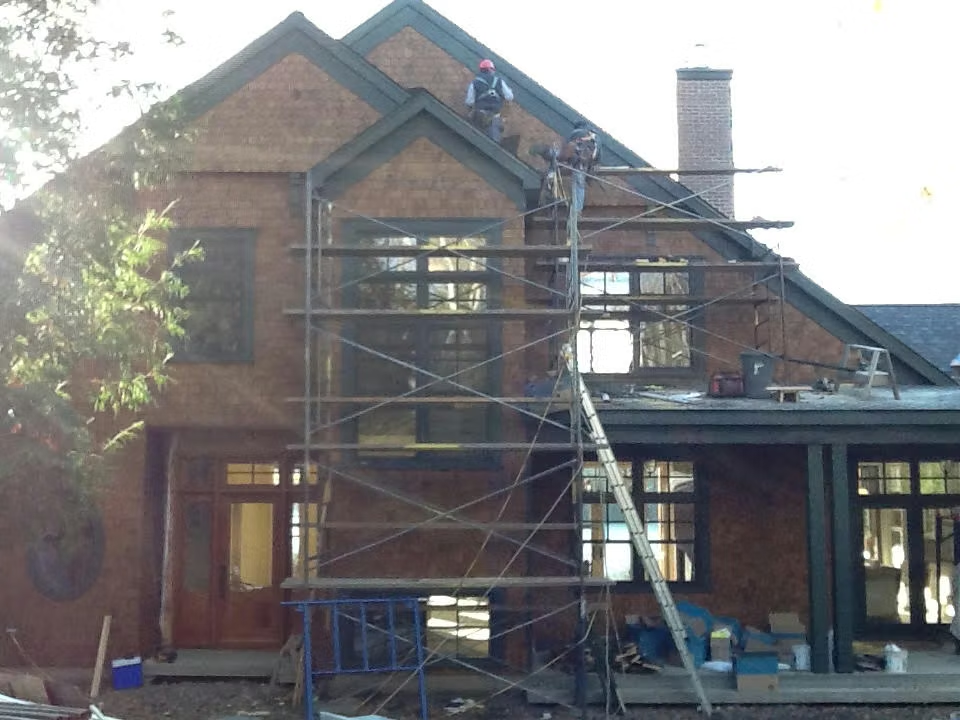
Finishing work on the gables and cladding with façade scaffolding
17 / 18

Hatley Acre · Finishing the façade

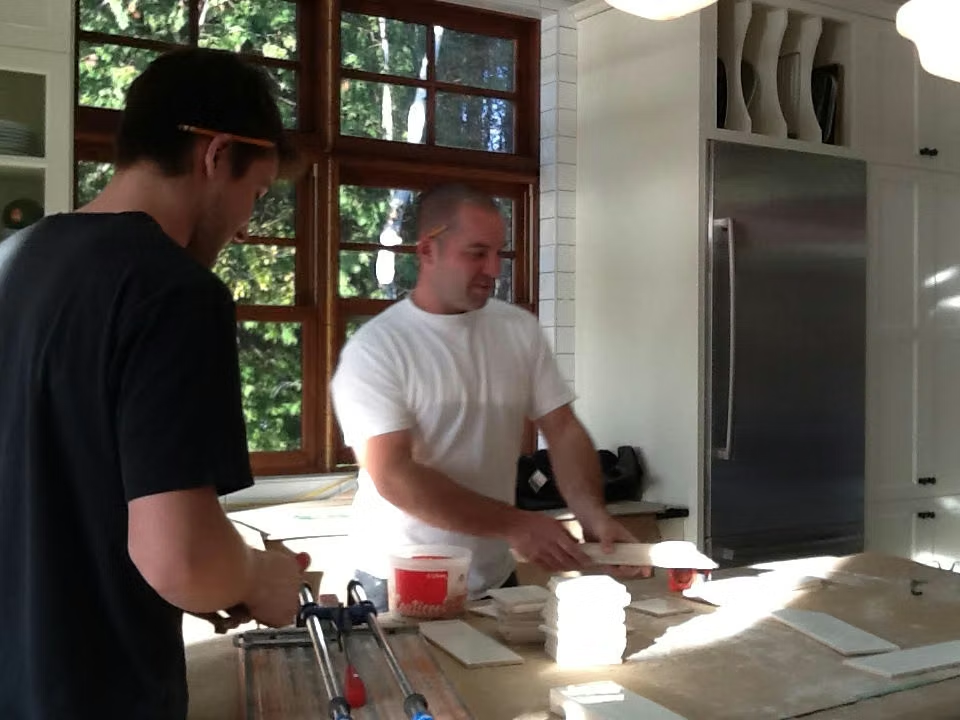
Two people preparing finishing materials in the kitchen
18 / 18

Hatley Acre · Interior finishes

Planning a timber project?

Let’s talk about what
you want to make possible.